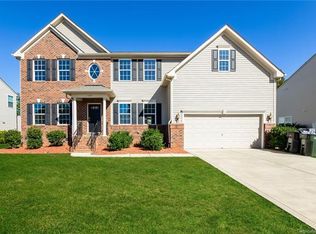
An unbelievable value, this is your chance to own one of the very few spacious 3-story homes in an amenity rich neighborhood, The Mills @ Rocky River. With neighborhood elementary and middle schools literally located in-the-neighborhood, and your very own fuel station and convenience store located as you enter The Mills, you'll know you've picked one of Cabarrus County's favorite communities. Enjoy resort-style neighborhood amenities including a pool, clubhouse, fitness center, and playground. This home sits proudly in a beautiful "Hometown USA" cul-de-sac and includes a lovely and spacious rear yard with a fabulous deck for your summer grilling. The garage is over-sized and includes a utility sink. Inside, you will find an open first level floorplan that has two formal rooms, one with french doors for a fabulous office. There is abundant recessed lighting in this home. And the great room is spacious, with a cozy feel including a gas log fireplace. Level 2 features roomy bedroom spaces and a fabulous owner's suite with dual walk-in closets and an attached bath. Don't miss the fresh paint and brand new carpet! Bedroom 4 functions as a flexible rec room or bonus space. And level three is a space unto itself with the ability to be bedroom 5, a guest suite, or a recreation room with a full bathroom. HVAC was replaced in 2022 and includes 4 thermostats to help you effectively zone your heating and cooling needs. Currently assigned to the highly rated Hickory Ridge High School in Harrisburg, this home is minutes from fabulous parks and abundant food and shopping options in Harrisburg or Concord. Just minutes from I-485 to get you where you need to go in metro Charlotte.
Closed
Zillow last checked:
Listing updated:
Bought with:
Matt Maccaroni
Showcase Realty LLC
Source: Canopy MLS as distributed by MLS GRID,MLS#: 4360203
Price history
| Date | Event | Price |
|---|---|---|
| 9/10/2026 | Sold | $470,000-5.9%$147/sqft |
Source:  Canopy MLS as distributed by MLS GRID #4360203 Report a problem Canopy MLS as distributed by MLS GRID #4360203 Report a problem | ||
| 8/12/2026 | Price change | $499,500-1.9%$156/sqft |
Source: Canopy MLS as distributed by MLS GRID #4360203 Report a problem | ||
| 6/26/2026 | Price change | $509,000-2.1%$159/sqft |
Source: Canopy MLS as distributed by MLS GRID #4360203 Report a problem | ||
| 5/25/2026 | Price change | $519,900-1.9%$163/sqft |
Source: Canopy MLS as distributed by MLS GRID #4360203 Report a problem | ||
| 4/26/2026 | Price change | $529,900-1.9%$166/sqft |
Source: Canopy MLS as distributed by MLS GRID #4360203 Report a problem | ||
| 3/23/2026 | Listed for sale | $539,900+83%$169/sqft |
Source: Canopy MLS as distributed by MLS GRID #4360203 Report a problem | ||
| 5/31/2017 | Sold | $295,000-10.1%$92/sqft |
Source: Public Record Report a problem | ||
| 11/20/2007 | Sold | $328,000$103/sqft |
Source: Public Record Report a problem | ||
Nearby homes
Get a cash offer in 3 minutes
Find out how much your home could sell for in as little as 3 minutes with a no-obligation cash offer.
Estimated market value
$470,000
