Step into this beautifully updated home, where soaring 20+ ft ceilings and abundant natural light create an inviting and open atmosphere. The expansive living room features a breathtaking view of the pool, an oversized fireplace, and five skylights that bathe the space in natural light. A striking spiral staircase leads to a mezzanine balcony, which is also accessible via a conventional staircase. This thoughtfully designed home boasts numerous skylights throughout, including many bathrooms. Each bedroom is a private retreat with its own full en-suite bathroom. Recent renovations (2024-2025) include: Primary Suite Transformation – Fully renovated with two walk-in closets, a skylight, and a luxurious bath featuring both a shower and a soaking tub and floor heating. Three Additional Ensuite Bedrooms – Created on the ground floor, each designed for comfort and privacy. Luxury Bathroom Upgrades – High-end vanities, premium fixtures, and fully automatic Toto Japanese toilets. Modern Finishes & Smart Home Features – New flooring, baseboards, and fresh paint throughout most of the home. Smart lighting installed, offering custom programmable lighting via voice control or app. Exterior Enhancements – New windows and fresh exterior paint. Electrical & Garage Upgrades – New upgraded electrical panel with underground electric service from the central line. A brand-new, fully finished, extended three-car garage pre-wired for up to two electric vehicles. Outdoor Living Space – A newly built patio with custom programmable lighting for an enhanced outdoor experience.
Sold
Price Unknown
7332 Oakbluff Dr, Dallas, TX 75254
6beds
6,091sqft
Single Family Residence
Built in 1962
0.4 Acres Lot
$1,397,900 Zestimate®
$--/sqft
$6,903 Estimated rent
Home value
$1,397,900
$1.27M - $1.54M
$6,903/mo
Zestimate® history
Owner options
List your home for rent
$6,903/mo
Rent Zestimate®
Find your next renter with Zillow Rental Manager. Plus, with online applications, you can quickly screen prospective tenants – for free.
$6,903/mo
Rent Zestimate®
Refinance and save
$400/mo
Est. payment
Refinancing to a lower rate could help reduce your monthly payments and save thousands over the life of the loan.
$400/mo
Est. payment
Explore your selling options
Work with a Zillow partner agent
Leverage their expertise and Zillow's premium Showcase listings to get your home seen by more buyers.
Get startedList with your own agent
Get your home in front of millions of buyers by listing it on Zillow.
Learn how to do itSell it yourself
Take full control of how buyers see your home on Zillow by listing For Sale by Owner (FSBO).
List your homeWhat's special
Oversized fireplaceMezzanine balconyFresh paintNew windowsPrivate retreatNew flooringOutdoor living space
Zillow last checked:
Listing updated:
Listed by:
Mitra Shamsa 0424429 214-210-1500,
Ebby Halliday, REALTORS 214-210-1500,
Mina Shamsa 0713359 469-569-9269,
Ebby Halliday, REALTORS
Bought with:
Ann-Marie Garner
Ebby Halliday, REALTORS
Source: NTREIS,MLS#: 20868095
Facts & features
Interior
Bedrooms & bathrooms
- Bedrooms: 6
- Bathrooms: 6
- Full bathrooms: 6
Primary bedroom
- Features: Built-in Features, Dual Sinks, Double Vanity, Separate Shower, Walk-In Closet(s)
- Level: First
- Dimensions: 17 x 16
Bedroom
- Features: Split Bedrooms, Walk-In Closet(s)
- Level: First
- Dimensions: 17 x 14
Bedroom
- Features: Fireplace, Split Bedrooms, Walk-In Closet(s)
- Level: First
- Dimensions: 18 x 14
Bedroom
- Features: Split Bedrooms, Walk-In Closet(s)
- Level: Second
- Dimensions: 20 x 13
Bedroom
- Features: Walk-In Closet(s)
- Level: Second
- Dimensions: 17 x 14
Bedroom
- Level: Second
- Dimensions: 15 x 12
Dining room
- Features: Fireplace
- Level: First
- Dimensions: 20 x 16
Gym
- Level: First
- Dimensions: 9 x 9
Kitchen
- Features: Built-in Features, Dual Sinks, Granite Counters, Kitchen Island
- Level: First
- Dimensions: 14 x 12
Living room
- Features: Fireplace
- Level: First
- Dimensions: 30 x 26
Living room
- Level: First
- Dimensions: 18 x 16
Office
- Level: First
- Dimensions: 13 x 13
Utility room
- Level: First
- Dimensions: 8 x 5
Heating
- Central, Electric, Floor Furnace, Fireplace(s), Natural Gas, Zoned
Cooling
- Central Air, Zoned
Appliances
- Included: Double Oven, Dishwasher, Electric Cooktop, Disposal, Gas Water Heater, Refrigerator
- Laundry: Washer Hookup, Electric Dryer Hookup, Laundry in Utility Room
Features
- Wet Bar, Cedar Closet(s), Granite Counters, High Speed Internet, Kitchen Island, Multiple Master Suites, Multiple Staircases, Open Floorplan, Cable TV, Vaulted Ceiling(s), Walk-In Closet(s)
- Flooring: Ceramic Tile, Marble, Wood
- Windows: Skylight(s), Shutters, Window Coverings
- Has basement: No
- Number of fireplaces: 3
- Fireplace features: Bedroom, Dining Room, Family Room, Gas, Gas Log, Gas Starter, Masonry
Interior area
- Total interior livable area: 6,091 sqft
Property
Parking
- Total spaces: 3
- Parking features: Alley Access, Circular Driveway, Door-Multi, Door-Single, Electric Gate, Garage, Garage Door Opener, Garage Faces Rear
- Garage spaces: 3
- Has uncovered spaces: Yes
Features
- Levels: Two
- Stories: 2
- Patio & porch: Covered
- Exterior features: Rain Gutters
- Pool features: Gunite, In Ground, Outdoor Pool, Other, Pool
- Fencing: Wood
Lot
- Size: 0.4 Acres
- Features: Sprinkler System
Details
- Parcel number: 00000786373000000
Construction
Type & style
- Home type: SingleFamily
- Architectural style: Other,Detached
- Property subtype: Single Family Residence
Materials
- Brick
- Foundation: Pillar/Post/Pier
- Roof: Composition
Condition
- Year built: 1962
Utilities & green energy
- Sewer: Public Sewer
- Water: Public
- Utilities for property: Electricity Available, Natural Gas Available, Phone Available, Sewer Available, Separate Meters, Water Available, Cable Available
Community & HOA
Community
- Security: Security System, Carbon Monoxide Detector(s), Fire Alarm, Smoke Detector(s), Security Lights, Security Service, Wireless
- Subdivision: Northwood Hills Add 4th Sec
HOA
- Has HOA: Yes
- HOA fee: $400 annually
- HOA name: Northwood Hills Homeowners
- HOA phone: 972-480-5249
Location
- Region: Dallas
Financial & listing details
- Tax assessed value: $1,225,000
- Annual tax amount: $26,921
- Date on market: 3/21/2025
- Cumulative days on market: 116 days
- Listing terms: Cash,Conventional,Other
- Electric utility on property: Yes
- Road surface type: Asphalt
Price history
| Date | Event | Price |
|---|---|---|
| 9/12/2025 | Sold | -- |
Source: NTREIS #20868095 Report a problem | ||
| 8/29/2025 | Pending sale | $1,395,000$229/sqft |
Source: NTREIS #20868095 Report a problem | ||
| 7/16/2025 | Contingent | $1,395,000$229/sqft |
Source: NTREIS #20868095 Report a problem | ||
| 5/31/2025 | Price change | $1,395,000-6.7%$229/sqft |
Source: NTREIS #20868095 Report a problem | ||
| 4/16/2025 | Price change | $1,495,000-11.8%$245/sqft |
Source: NTREIS #20868095 Report a problem | ||
| 3/21/2025 | Listed for sale | $1,695,000+47.5%$278/sqft |
Source: NTREIS #20868095 Report a problem | ||
| 4/29/2022 | Sold | -- |
Source: Ebby Halliday solds #20007224_75254 Report a problem | ||
| 4/5/2022 | Pending sale | $1,149,000$189/sqft |
Source: NTREIS #20007224 Report a problem | ||
| 3/29/2022 | Contingent | $1,149,000$189/sqft |
Source: NTREIS #20007224 Report a problem | ||
| 3/17/2022 | Listed for sale | $1,149,000$189/sqft |
Source: NTREIS #20007224 Report a problem | ||
Public tax history
| Year | Property taxes | Tax assessment |
|---|---|---|
| 2025 | $12,082 +11.8% | $1,225,000 +6.6% |
| 2024 | $10,806 -15% | $1,149,000 +15.8% |
| 2023 | $12,708 +108.6% | $992,080 +28.8% |
| 2022 | $6,092 +4.8% | $770,460 +16.6% |
| 2021 | $5,812 -2% | $660,550 |
| 2020 | $5,932 +6.1% | $660,550 +6.1% |
| 2019 | $5,591 0% | $622,560 +2.2% |
| 2018 | $5,591 -49.1% | $609,210 |
| 2017 | $10,995 +2.6% | $609,210 +15.1% |
| 2016 | $10,716 +0.2% | $529,330 +0.6% |
| 2015 | $10,696 | $526,420 +4% |
| 2014 | $10,696 | $505,980 |
| 2013 | -- | -- |
| 2012 | -- | -- |
| 2011 | -- | -- |
| 2010 | -- | -- |
| 2009 | -- | -- |
| 2008 | -- | -- |
| 2007 | -- | -- |
| 2005 | -- | -- |
| 2004 | -- | -- |
| 2003 | -- | -- |
| 2002 | -- | -- |
| 2001 | -- | -- |
Find assessor info on the county website
Neighborhood: 75254
Nearby homes
- $802,9003 bd3 ba2.7k sqft7410 Oakbluff Dr, Dallas, TX 75254Off Market
- $--5 bd3 ba3.3k sqft7322 Oakbluff Dr, Dallas, TX 75254Sold
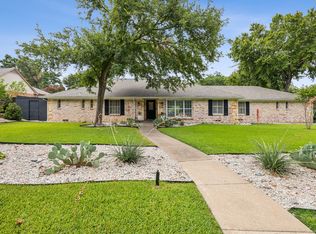
- $758,8003 bd2 ba2.5k sqft7423 Stonecrest Dr, Dallas, TX 75254Off Market
- $884,8004 bd3 ba2.8k sqft7331 Oakbluff Dr, Dallas, TX 75254Off Market
- $867,4004 bd3 ba2.7k sqft7415 Stonecrest Dr, Dallas, TX 75254Off Market
- $--4 bd4 ba3.6k sqft7431 Stonecrest Dr, Dallas, TX 75254Sold
- $1,431,2004 bd5 ba4k sqft7321 Oakbluff Dr, Dallas, TX 75254Off Market
- $793,0005 bd3 ba3k sqft7409 Oakbluff Dr, Dallas, TX 75254Off Market
Nearby schools
GreatSchools rating
- 3/10Northwood Hills Elementary SchoolGrades: K-6Distance: 0.3 mi
- 7/10Westwood Junior High: the Math, Science, Leadership MagnetGrades: 7-8Distance: 1.2 mi
- 6/10Richardson High SchoolGrades: 9-12Distance: 1.1 mi
Schools provided by the listing agent
- Elementary: Northwood
- High: Richardson
- District: Richardson ISD
Source: NTREIS. This data may not be complete. We recommend contacting the local school district to confirm school assignments for this home.
Get a cash offer in 3 minutes
Find out how much your home could sell for in as little as 3 minutes with a no-obligation cash offer.
Estimated market value
$1,397,900
Get a cash offer in 3 minutes
Find out how much your home could sell for in as little as 3 minutes with a no-obligation cash offer.
Estimated market value
$1,397,900
- Texas
- Dallas County
- Dallas
- 75254
- 7332 Oakbluff Dr
