Skip main navigation
Closed
  • $250,000

    7332 Pleasant View Dr, Lisbon, OH 44432

    2beds
    954sqft
    Single Family Residence
    Built in 1964
    1 Acres Lot
    $269,200 Zestimate®
    $262/sqft
    $1,219 Estimated rent

    Home value

    $269,200

    $183,000 - $393,000

    $1,219/mo

    Zestimate® history
    Loading
    Loading...

    Owner options

    List your home for rent

    $1,219/mo

    Rent Zestimate®

    Find your next renter with Zillow Rental Manager. Plus, with online applications, you can quickly screen prospective tenants – for free.

    Learn more

    $1,219/mo

    Rent Zestimate®

    Refinance and save

    $1,666/mo

    Est. payment

    Refinancing to a lower rate could help reduce your monthly payments and save thousands over the life of the loan.

    See today's rates

    $1,666/mo

    Est. payment

    Explore your selling options

    Work with a Zillow partner agent

    Leverage their expertise and Zillow's premium Showcase listings to get your home seen by more buyers.

    Get started

    List with your own agent

    Get your home in front of millions of buyers by listing it on Zillow.

    Learn how to do it

    Sell it yourself

    Take full control of how buyers see your home on Zillow by listing For Sale by Owner (FSBO).

    List your home

    What's special

    Two-car attached garageQuaint greenhouseBrand-new composite front deckSoaring vaulted ceilingsAbundance of natural lightWhite corian counter topsFull basement
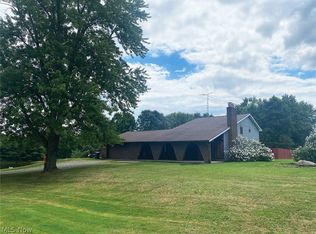
    Step into your dream home! This meticulously updated 2-bedroom, 1 bath home seamlessly blends modern comforts with timeless charm! Prepare to be captivated by the soaring vaulted ceilings and the abundance of natural light that creates an irresistibly cozy atmosphere. You will delight in the newly remodeled cheerful bathroom with white subway tile. Modern kitchen with floating shelves, new sink, white Corian counter tops and a retro fridge! The thoughtfully designed interior features a harmonious mix of natural hardwood and durable LTV flooring, ensuring both elegance and practicality. The full basement with painted black ceiling, and painted walls presents a blank canvas, ready for your creative vision to transform it into additional living space. Enjoy the convenience of a two-car attached garage, provides extra storage. Relax on your brand-new composite front deck, or host a summer barbecue on the new stamped concrete patio accessible through the sliding doors off dining area. For the avid gardener, the quaint greenhouse offers a delightful space to cultivate your green thumb, and for the right price, it could be yours. Entrepreneurs and hobbyists alike will be captivated by the remarkable 28x40 shop, compete with a covered side porch. The interior boasts insulated metal sided ceiling and walls. A new gas furnace provides extra warmth when needed. A durable standing seam metal roof and a spacious concrete parking pad add to the shop’s practicality. Private one acre lot provides plenty of space to garden, entertain and play. Make this adorable home yours today!

    Zillow last checked:

    Listing updated:

    Listed by:

    Linda L Crider lcrider@tprSold.com330-207-5858,

    Berkshire Hathaway HomeServices Stouffer Realty

    Bought with:

    Amy J Andrews, 2019007147

    Keller Williams Chervenic Rlty

    Source: MLS Now,MLS#: 5110099MLS LogoOriginating MLS: Youngstown Columbiana Association of REALTORS

    Facts & features

    Interior

    Bedrooms & bathrooms
    • Bedrooms: 2
    • Bathrooms: 1
    • Full bathrooms: 1
    • Main level bathrooms: 1
    • Main level bedrooms: 2
    Primary bedroom
    • Description: Flooring: Wood
    • Level: First
    • Dimensions: 18 x 13
    Bedroom
    • Description: Flooring: Wood
    • Level: First
    • Dimensions: 9 x 12
    Eat in kitchen
    • Description: Flooring: Luxury Vinyl Tile
    • Level: First
    • Dimensions: 10 x 17
    Living room
    • Description: Flooring: Hardwood
    • Level: First
    • Dimensions: 12 x 17
    Heating
    • Forced Air, Gas, Propane
    Cooling
    • Central Air
    Appliances
    • Included: Range, Refrigerator, Water Softener
    • Laundry: In Basement
    Features
    • Pantry, Stone Counters, Vaulted Ceiling(s)
    • Windows: Blinds, Window Treatments
    • Basement: Full
    • Has fireplace: No
    Interior area
    • Total structure area: 954
    • Total interior livable area: 954 sqft
    • Finished area above ground: 954

    Property

    Parking
    • Total spaces: 2
    • Parking features: Additional Parking, Attached, Driveway, Detached, Garage
    • Attached garage spaces: 2
    Features
    • Levels: One
    • Stories: 1
    • Patio & porch: Deck, Patio
    • Exterior features: Garden, Private Yard
    • Fencing: Partial
    • Has view: Yes
    • View description: Rural
    Lot
    • Size: 1 Acres
    Details
    • Additional structures: Outbuilding, RV/Boat Storage
    • Parcel number: 0801343000

    Construction

    Type & style
    • Home type: SingleFamily
    • Architectural style: Ranch
    • Property subtype: Single Family Residence
    Materials
    • Vinyl Siding
    • Roof: Asphalt,Fiberglass
    Condition
    • Year built: 1964

    Utilities & green energy

    • Sewer: Septic Tank
    • Water: Well

    Community & HOA

    Community
    • Security: Smoke Detector(s)
    HOA
    • Has HOA: No
    Location
    • Region: Lisbon

    Financial & listing details

    • Price per square foot: $262/sqft
    • Tax assessed value: $228,000
    • Annual tax amount: $1,344
    • Date on market: 3/28/2025
    • Cumulative days on market: 27 days

    Price history

    DateEventPrice
    4/25/2025Sold$250,000+0%$262/sqft
    Source: MLS Now #5110099 Report a problem
    4/24/2025Pending sale$249,900+85.1%$262/sqft
    Source: MLS Now #5110099 Report a problem
    1/24/2022Sold$135,000$142/sqft
    Source: Public Record Report a problem

    Public tax history

    YearProperty taxesTax assessment
    2025$2,494 +85.6%$79,810 +94.4%
    2024$1,344 0%$41,060
    2023$1,344 +0%$41,060
    2022$1,344 +14.4%$41,060 +19%
    2021$1,175 0%$34,510
    2020$1,175 +7.9%$34,510
    2019$1,089 $34,510 +10%
    2018$1,089 +0.9%$31,360
    2017$1,080 +38%$31,360 +55.2%
    2016$783 $20,200
    2015$783 +1.3%$20,200
    2014$772 +0%$20,200 -3%
    2013$772 +0.1%$20,830
    2012$771 -2.7%$20,830
    2011$793 -15.4%$20,830
    2010$937 +15.5%$20,830 -3.3%
    2009$811 -13.4%$21,530
    2008$937 +10%$21,530
    2007$852 -24.6%$21,530 +6.1%
    2004$1,130 +6.7%$20,300 +6.7%
    2003$1,059 -1.5%$19,030
    2002$1,075 +12.9%$19,030 +11.9%
    2000$952 $17,000
    Find assessor info on the county website

    Neighborhood: 44432

    Nearby schools

    GreatSchools rating
    Schools provided by the listing agent
    • District: Lisbon EVSD - 1507

    Source: MLS Now. This data may not be complete. We recommend contacting the local school district to confirm school assignments for this home.

    Get a cash offer in 3 minutes
    Find out how much your home could sell for in as little as 3 minutes with a no-obligation cash offer.
    Estimated market value
    $269,200
    Get a cash offer in 3 minutes
    Find out how much your home could sell for in as little as 3 minutes with a no-obligation cash offer.
    Estimated market value
    $269,200