Welcome to this charming single-family home nestled in the desirable South Shore neighborhood. Boasting 3 bedrooms and 2.5 bathrooms, this residence offers a perfect blend of classic charm and modern updates. Upon entering, you're greeted by an enclosed front porch, providing a cozy space to relax and unwind. Step into the spacious living room, perfect for entertaining guests or simply relaxing in comfort. The adjacent dining room flows seamlessly into the kitchen, which features an island with additional cabinetry and space for bar stools, perfect for casual dining or meal prep. Completing the first floor is a convenient half bathroom and an enclosed back porch, offering additional versatile space for relaxation or storage. Ascending to the second floor, you'll find three well-appointed bedrooms and two full bathrooms. The primary suite is a tranquil retreat, boasting large windows facing east for ample natural light and an updated en-suite bathroom. The two remaining bedrooms feature bonus space ideal for a private study or additional closet space, catering to a variety of needs. The finished basement adds even more value to this home, offering an ideal space for a family room, laundry facilities, and additional storage. With an exterior exit for private entry, the potential for conversion into additional living space is enticing. Outside, the fenced-in backyard provides a generous space for outdoor gatherings, gardening, or simply enjoying the sunshine. Don't miss your chance to own this delightful home in South Shore, offering comfort, functionality, and potential for customization. Located just a stone's throw away from the picturesque Lake Michigan and the iconic Lake Shore Drive, residents can easily access scenic waterfront views and convenient transportation routes. Nearby attractions such as the University of Chicago, the Museum of Science and Industry, and the upcoming Obama Presidential Library offer ample opportunities for cultural enrichment and exploration. With the Metra train station nearby, commuting to downtown Chicago or other parts of the city is a breeze. Shopping and dining options like the Stony Island Plaza and local favorites such as The Promontory and Ja' Grill are within easy reach, making this home the perfect blend of convenience and charm. Schedule your showing today and envision the possibilities of making 7332 S Dante Ave your new home.
Closed
$254,000
7332 S Dante Ave, Chicago, IL 60619
3beds
1,937sqft
Single Family Residence
Built in 1917
3,125 Square Feet Lot
$290,000 Zestimate®
$131/sqft
$2,529 Estimated rent
Home value
$290,000
$267,000 - $316,000
$2,529/mo
Zestimate® history
Owner options
List your home for rent
$2,529/mo
Rent Zestimate®
Find your next renter with Zillow Rental Manager. Plus, with online applications, you can quickly screen prospective tenants – for free.
$2,529/mo
Rent Zestimate®
Refinance and save
$1,792/mo
Est. payment
Refinancing to a lower rate could help reduce your monthly payments and save thousands over the life of the loan.
$1,792/mo
Est. payment
Explore your selling options
Work with a Zillow partner agent
Leverage their expertise and Zillow's premium Showcase listings to get your home seen by more buyers.
Get startedList with your own agent
Get your home in front of millions of buyers by listing it on Zillow.
Learn how to do itSell it yourself
Take full control of how buyers see your home on Zillow by listing For Sale by Owner (FSBO).
List your homeWhat's special
Iconic lake shore driveBonus spaceAdditional cabinetryFenced-in backyardStony island plazaLaundry facilitiesModern updates
Zillow last checked:
Listing updated:
Listed by:
Briana Cattledge 773-451-1200,
Coldwell Banker Realty,
Sybil Martin,
Coldwell Banker Realty
Bought with:
Kenneth Pickens
Neighborhood Assistance Corp.
Source: MRED as distributed by MLS GRID,MLS#: 11974981
Facts & features
Interior
Bedrooms & bathrooms
- Bedrooms: 3
- Bathrooms: 4
- Full bathrooms: 4
Rooms
- Room types: Recreation Room, Enclosed Porch
Primary bedroom
- Features: Flooring (Hardwood), Bathroom (Full)
- Level: Second
- Area: 165 Square Feet
- Dimensions: 11X15
Bedroom 2
- Features: Flooring (Carpet)
- Level: Second
- Area: 180 Square Feet
- Dimensions: 9X20
Bedroom 3
- Features: Flooring (Carpet)
- Level: Second
- Area: 153 Square Feet
- Dimensions: 9X17
Dining room
- Features: Flooring (Hardwood)
- Level: Main
- Area: 140 Square Feet
- Dimensions: 10X14
Enclosed porch
- Level: Main
- Area: 144 Square Feet
- Dimensions: 18X8
Kitchen
- Features: Kitchen (Island)
- Level: Main
- Area: 90 Square Feet
- Dimensions: 9X10
Living room
- Features: Flooring (Hardwood)
- Level: Main
- Area: 140 Square Feet
- Dimensions: 10X14
Recreation room
- Level: Basement
- Area: 522 Square Feet
- Dimensions: 18X29
Heating
- Natural Gas, Forced Air
Cooling
- Central Air
Appliances
- Included: Range
- Laundry: Gas Dryer Hookup, Sink
Features
- Open Floorplan, Granite Counters, Separate Dining Room
- Flooring: Hardwood, Carpet
- Basement: Finished,Exterior Entry,Storage Space,Full
Interior area
- Total structure area: 1,679
- Total interior livable area: 1,937 sqft
- Finished area below ground: 512
Property
Parking
- Total spaces: 2
- Parking features: Off Alley, On Site, Owned
Accessibility
- Accessibility features: No Disability Access
Features
- Stories: 2
- Patio & porch: Screened
- Fencing: Fenced,Chain Link
Lot
- Size: 3,125 Square Feet
- Dimensions: 125X25
Details
- Parcel number: 20262200320000
- Special conditions: None
Construction
Type & style
- Home type: SingleFamily
- Property subtype: Single Family Residence
Materials
- Brick
- Foundation: Concrete Perimeter
- Roof: Asphalt
Condition
- New construction: No
- Year built: 1917
- Major remodel year: 2022
Utilities & green energy
- Sewer: Public Sewer
- Water: Public
Community & HOA
Community
- Features: Park, Curbs, Sidewalks, Street Lights, Street Paved
HOA
- Services included: None
Location
- Region: Chicago
Financial & listing details
- Price per square foot: $131/sqft
- Tax assessed value: $96,010
- Annual tax amount: $2,230
- Date on market: 2/11/2024
- Listing terms: Conventional
- Ownership: Fee Simple
Price history
| Date | Event | Price |
|---|---|---|
| 6/13/2024 | Sold | $254,000+1.6%$131/sqft |
Source:  MRED as distributed by MLS GRID #11974981 Report a problem MRED as distributed by MLS GRID #11974981 Report a problem | ||
| 6/10/2024 | Pending sale | $249,900$129/sqft |
Source: MRED as distributed by MLS GRID #11974981 Report a problem | ||
| 5/7/2024 | Contingent | $249,900$129/sqft |
Source: MRED as distributed by MLS GRID #11974981 Report a problem | ||
| 4/17/2024 | Listed for sale | $249,900$129/sqft |
Source: MRED as distributed by MLS GRID #11974981 Report a problem | ||
| 4/1/2024 | Pending sale | $249,900$129/sqft |
Source: MRED as distributed by MLS GRID #11974981 Report a problem | ||
| 3/19/2024 | Contingent | $249,900$129/sqft |
Source: MRED as distributed by MLS GRID #11974981 Report a problem | ||
| 3/14/2024 | Listed for sale | $249,900$129/sqft |
Source: MRED as distributed by MLS GRID #11974981 Report a problem | ||
| 2/27/2024 | Contingent | $249,900$129/sqft |
Source: MRED as distributed by MLS GRID #11974981 Report a problem | ||
| 2/11/2024 | Listed for sale | $249,900$129/sqft |
Source: MRED as distributed by MLS GRID #11974981 Report a problem | ||
| 2/1/2024 | Listing removed | $249,900$129/sqft |
Source:  Exit Realty #11930474 Report a problem Exit Realty #11930474 Report a problem | ||
| 11/14/2023 | Listed for sale | $249,900-2%$129/sqft |
Source: MRED as distributed by MLS GRID #11930474 Report a problem | ||
| 11/14/2023 | Listing removed | -- |
Source: MRED as distributed by MLS GRID #11897173 Report a problem | ||
| 9/29/2023 | Listed for sale | $255,000-1.5%$132/sqft |
Source: MRED as distributed by MLS GRID #11897173 Report a problem | ||
| 8/2/2023 | Listing removed | -- |
Source: MRED as distributed by MLS GRID #11796853 Report a problem | ||
| 6/1/2023 | Listed for sale | $259,000-4.1%$134/sqft |
Source: MRED as distributed by MLS GRID #11796853 Report a problem | ||
| 11/28/2022 | Listing removed | -- |
Source: MRED as distributed by MLS GRID #11661654 Report a problem | ||
| 10/27/2022 | Price change | $269,990-1.8%$139/sqft |
Source: MRED as distributed by MLS GRID #11661654 Report a problem | ||
| 9/2/2022 | Listed for sale | $274,990+2099.9%$142/sqft |
Source: MRED as distributed by MLS GRID #11614492 Report a problem | ||
| 5/24/2013 | Sold | $12,500-56.9%$6/sqft |
Source: Public Record Report a problem | ||
| 2/29/2012 | Listing removed | $29,000$15/sqft |
Source: Realty Services Consortium #07967805 Report a problem | ||
| 12/30/2011 | Listed for sale | $29,000$15/sqft |
Source: foreclosure.com Report a problem | ||
Public tax history
| Year | Property taxes | Tax assessment |
|---|---|---|
| 2024 | -- | $9,601 -12.7% |
| 2023 | $2,329 +2.9% | $10,999 |
| 2022 | $2,262 +2.3% | $10,999 |
| 2021 | $2,212 -24.5% | $10,999 -16.3% |
| 2020 | $2,929 +0.9% | $13,146 -9% |
| 2019 | $2,903 +1.7% | $14,447 |
| 2018 | $2,854 +28.7% | $14,447 +40.2% |
| 2017 | $2,218 +7.5% | $10,304 |
| 2016 | $2,064 -3.7% | $10,304 -11.9% |
| 2015 | $2,143 +13.6% | $11,696 +15.1% |
| 2014 | $1,886 +2% | $10,165 |
| 2013 | $1,849 +1.4% | $10,165 |
| 2012 | $1,824 +53.4% | $10,165 -18.3% |
| 2011 | $1,189 -41.3% | $12,448 |
| 2010 | $2,026 +136.2% | $12,448 |
| 2009 | $858 +4.4% | $12,448 -9% |
| 2008 | $822 +2963.6% | $13,681 |
| 2007 | $27 -5.8% | $13,681 |
| 2006 | $28 -54.1% | $13,681 +33.7% |
| 2005 | $62 -4.8% | $10,229 |
| 2004 | $65 -50.3% | $10,229 |
| 2003 | $131 -11.6% | $10,229 +36.3% |
| 2002 | $148 -6.6% | $7,507 |
| 2001 | $159 -8.8% | $7,507 |
| 2000 | $174 | $7,507 +52.6% |
| 1999 | $174 | $4,919 |
Find assessor info on the county website
Neighborhood: Grand Crossing
Nearby homes
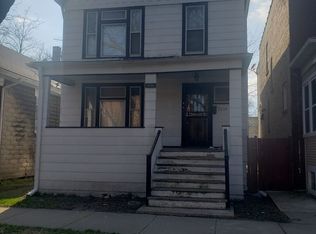
- $178,7004 bd2 ba-- sqft7334 S Dante Ave, Chicago, IL 60619Off Market
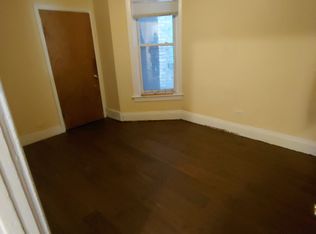
- $179,0102 bd1 ba1.1k sqft7330 S Dante Ave #1, Chicago, IL 60619Off Market
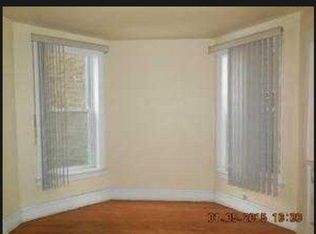
- $--3 bd1 ba2k sqft7330 S Dante Ave, Chicago, IL 60619Off Market
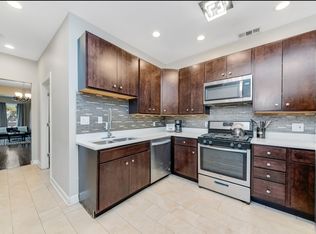
- $365,8003 bd1 ba3.5k sqft7328 S Dante Ave, Chicago, IL 60619Off Market
- $--3 bd1 ba-- sqft7328 S Dante Ave #2NORTH, Chicago, IL 60619Off Market
- $129,0003 bd1 ba1k sqft7338 S Dante Ave, Chicago, IL 60619Off Market
- $--8 bd4 ba3.1k sqft7324 S Dante Ave, Chicago, IL 60619Auction
- $175,4003 bd1 ba1.6k sqft7342 S Dante Ave, Chicago, IL 60619Off Market
Nearby schools
GreatSchools rating
- 5/10Madison Elementary SchoolGrades: PK-8Distance: 0.1 mi
- 4/10South Shore Intl Col Prep High SchoolGrades: 9-12Distance: 0.7 mi
- 1/10Chicago Vocational Career Academy High SchoolGrades: 9-12Distance: 1.8 mi
Schools provided by the listing agent
- District: 299
Source: MRED as distributed by MLS GRID. This data may not be complete. We recommend contacting the local school district to confirm school assignments for this home.
Get a cash offer in 3 minutes
Find out how much your home could sell for in as little as 3 minutes with a no-obligation cash offer.
Estimated market value
$290,000
Get a cash offer in 3 minutes
Find out how much your home could sell for in as little as 3 minutes with a no-obligation cash offer.
Estimated market value
$290,000
- Illinois
- Cook County
- Chicago
- 60619
- Grand Crossing
- 7332 S Dante Ave
Nearby cities
Nearby neighborhoods
Nearby zip codes
Other Chicago Topics
