Skip main navigation
Sold
  • Price Unknown

    7332 SW 26th Ct, Topeka, KS 66614

    4beds
    2,335sqft
    Single Family Residence, Residential
    Built in 1994
    9,583.2 Square Feet Lot
    $318,400 Zestimate®
    $--/sqft
    $2,704 Estimated rent

    Home value

    $318,400

    $274,000 - $369,000

    $2,704/mo

    Zestimate® history
    Loading
    Loading...

    Owner options

    List your home for rent

    $2,704/mo

    Rent Zestimate®

    Find your next renter with Zillow Rental Manager. Plus, with online applications, you can quickly screen prospective tenants – for free.

    Learn more

    $2,704/mo

    Rent Zestimate®

    Refinance and save

    Refinancing to a lower rate could help reduce your monthly payments and save thousands over the life of the loan.

    See today's rates

    Explore your selling options

    Work with a Zillow partner agent

    Leverage their expertise and Zillow's premium Showcase listings to get your home seen by more buyers.

    Get started

    List with your own agent

    Get your home in front of millions of buyers by listing it on Zillow.

    Learn how to do it

    Sell it yourself

    Take full control of how buyers see your home on Zillow by listing For Sale by Owner (FSBO).

    List your home

    What's special

    Granite countertopsSpacious laundry roomCathedral ceilingsStainless steel appliancesLuxury vinyl tile flooringSoft-close doorsAdded pantry storage
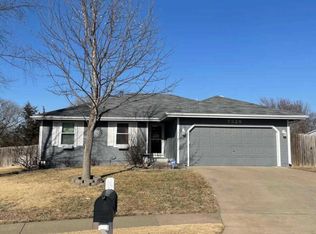
    Wonderful Washburn Rural ranch-style home offering 4 true bedrooms & 3 full baths. Previously, two of the main floor bedrooms had been combined, but the current owner restored the wall, returning the home to its original 3-bedroom configuration on the main level. The fourth bedroom is located in the basement and features an egress window. The inviting living room showcases cathedral ceilings and opens to a beautifully remodeled kitchen by Ball Custom Kitchens with birch cabinetry, soft-close doors, added pantry storage, granite countertops, luxury vinyl tile flooring, and stainless steel appliances. A bright and pleasant sunroom addition provides extra living space and includes a sliding door that leads out to a charming brick patio. The primary bedroom includes its own private full bath, while the two additional main-floor bedrooms have convenient access to the hall bath. The finished basement offers even more living space with a large recreation room, fourth bedroom with egress window, full bathroom, and a spacious laundry room. Outside, enjoy a large backyard with privacy fencing, a storage shed with concrete floor and 50-amp electrical service, plus an additional second shed for even more storage. Don't miss Indian Hills Park, what a treat!

    Zillow last checked:

    Listing updated:

    Listed by:

    Liesel Kirk-Fink 785-249-0081,

    Kirk & Cobb, Inc.

    Bought with:

    Jim Davis, SP00216533

    Platinum Realty LLC

    Source: Sunflower AOR as distributed by MLS GRID,MLS#: 243335MLS Logo

    Facts & features

    Interior

    Bedrooms & bathrooms
    • Bedrooms: 4
    • Bathrooms: 3
    • Full bathrooms: 3
    Primary bedroom
    • Level: Main
    • Area: 191.26
    • Dimensions: 14.6 x 13.1
    Bedroom 2
    • Level: Main
    • Area: 102.6
    • Dimensions: 10.8 x 9.5
    Bedroom 3
    • Level: Main
    • Area: 102.6
    • Dimensions: 10.8 x 9.5
    Bedroom 4
    • Level: Basement
    • Dimensions: 17.11 X 14 WITH EGRESS
    Dining room
    • Level: Main
    • Dimensions: Kitchen-Dining Room Combo
    Great room
    • Level: Main
    • Dimensions: Sunroom
    Kitchen
    • Level: Main
    • Area: 277.2
    • Dimensions: 22.0 x 12.6
    Laundry
    • Level: Basement
    • Area: 247.43
    • Dimensions: 22.7 x 10.9
    Living room
    • Level: Main
    • Area: 246.75
    • Dimensions: 17.5 x 14.10
    Recreation room
    • Level: Basement
    • Area: 407.29
    • Dimensions: 24.10 x 16.9
    Heating
    • Has Heating (Unspecified Type)
    Cooling
    • Central Air
    Appliances
    • Included: Electric Range, Range Hood, Microwave, Dishwasher, Disposal, Washer, Dryer
    • Laundry: In Basement, Separate Room
    Features
    • Cathedral Ceiling(s)
    • Flooring: Vinyl, Ceramic Tile, Carpet
    • Windows: Insulated Windows, Storm Window(s)
    • Basement: Concrete,Full,Partially Finished
    • Has fireplace: No
    Interior area
    • Total structure area: 2,335
    • Total interior livable area: 2,335 sqft
    • Finished area above ground: 1,265
    • Finished area below ground: 1,070

    Property

    Parking
    • Total spaces: 2
    • Parking features: Attached
    • Attached garage spaces: 2
    Features
    • Patio & porch: Patio
    • Fencing: Fenced,Wood,Privacy
    Lot
    • Size: 9,583 sqft
    • Features: Cul-De-Sac, Sidewalk
    Details
    • Parcel number: R54402
    • Special conditions: Standard,Arm's Length
    • Other equipment: Satellite Dish

    Construction

    Type & style
    • Home type: SingleFamily
    • Architectural style: Ranch
    • Property subtype: Single Family Residence, Residential
    Materials
    • Frame
    • Roof: Architectural Style
    Condition
    • Year built: 1994

    Utilities & green energy

    • Water: Public

    Community & neighborhood

    Location
    • Region: Topeka
    • Subdivision: West Indian Hills

    Price history

    DateEventPrice
    3/31/2026Sold--
    Source: Sunflower AOR as distributed by MLS GRID #243335 Report a problem
    3/9/2026Pending sale$305,000$131/sqft
    Source: Sunflower AOR as distributed by MLS GRID #243335 Report a problem
    3/7/2026Listed for sale$305,000+9.3%$131/sqft
    Source: Sunflower AOR as distributed by MLS GRID #243335 Report a problem
    6/2/2023Sold--
    Source: Sunflower AOR as distributed by MLS GRID #228312 Report a problem
    4/15/2023Pending sale$279,000$119/sqft
    Source: Sunflower AOR as distributed by MLS GRID #228312 Report a problem
    4/10/2023Price change$279,000-1.9%$119/sqft
    Source: Sunflower AOR as distributed by MLS GRID #228312 Report a problem
    3/29/2023Listed for sale$284,500+91.6%$122/sqft
    Source: Sunflower AOR as distributed by MLS GRID #228312 Report a problem
    9/5/2010Listing removed$148,500$64/sqft
    Source: Visual Tour #156176 Report a problem
    6/17/2010Listed for sale$148,500$64/sqft
    Source: Visual Tour #156176 Report a problem
    3/14/2010Listing removed$148,500$64/sqft
    Source: Kirk & Cobb, Inc., REALTORS #156176 Report a problem
    3/8/2010Listed for sale$148,500$64/sqft
    Source: Visual Tour #156176 Report a problem

    Public tax history

    YearProperty taxesTax assessment
    2025$5,033 +2.5%$32,085 +2.2%
    2024$4,912 +19.3%$31,407 +19.4%
    2023$4,117 +9.7%$26,306 +12%
    2022$3,753 +15.3%$23,488 +15%
    2021$3,256 $20,424 +6%
    2020-- $19,268 +3%
    2019$2,925 +4.4%$18,707 +4%
    2018$2,803 +0.8%$17,987 +2%
    2017$2,780 +2.6%$17,634 +5.5%
    2014$2,711 $16,715 +2%
    2010-- $16,387
    2008-- $16,387 +1%
    2007-- $16,226
    2006-- $16,226 +1.7%
    2005-- $15,950 +4%
    2004-- $15,341 +7.3%
    2003-- $14,294 +3%
    2002-- $13,880 +8.6%
    2000-- $12,776

    Find assessor info on the county website

    Neighborhood: Indian Hills

    Nearby schools

    GreatSchools rating
    Schools provided by the listing agent
    • Elementary: Indian Hills Elementary School/USD 437
    • Middle: Washburn Rural North Middle School/USD 437
    • High: Washburn Rural High School/USD 437

    Source: Sunflower AOR as distributed by MLS GRID. This data may not be complete. We recommend contacting the local school district to confirm school assignments for this home.

    Sell for more on Zillow
    Get a Zillow Showcase℠ listing at no additional cost and you could sell for .
    $318,400
    2% more
    +$6,368
    With Zillow Showcase(estimated)
    $324,768