Welcome to this classic 4 Bed 2.5 Bath Colonial located in a highly sought after and mature Mentor neighborhood! Situated on just over .4 acres this corner lot has an amazing amount of outdoor space that is uncommon for a home in this development. Conveniently located near the Garfield Library & Park, Great Lakes Mall, dining, entertainment, highways, and so much more. Entering through the front you are struck by an abundance of natural light. To the right you have the formal dining room, and to the left is an ideal space for a home office, or formal living room. Moving along to the back of the home is the open-concept eat-in-kitchen and family room combination, that is ideal for entertaining family and friends. A slider from the kitchen allows for access to the sizable back patio overlooking the picturesque green space and beautiful trees! Completing the main level is the powder room, and first floor laundry. Upstairs you have 3 generously sized secondary bedrooms, all with ample closet space, and the shared common full bath. Rounding out the second level is the Primary Suite with large walk-in-closet, and massive primary bath with oversized vanity, soaker jacuzzi tub, and stand-alone shower. The finished basement is ideal for a kids play area, man/woman cave, or exercise area. INCLUDED are ALL kitchen appliances, washer/dryer, and a 1-year home warranty. This home is a must see...
Closed
$345,000
7332 Sharonlee Dr, Mentor, OH 44060
4beds
2,976sqft
Single Family Residence
Built in 1997
0.41 Acres Lot
$420,500 Zestimate®
$116/sqft
$2,983 Estimated rent
Home value
$420,500
$399,000 - $442,000
$2,983/mo
Zestimate® history
Owner options
List your home for rent
$2,983/mo
Rent Zestimate®
Find your next renter with Zillow Rental Manager. Plus, with online applications, you can quickly screen prospective tenants – for free.
$2,983/mo
Rent Zestimate®
Refinance and save
$2,336/mo
Est. payment
Refinancing to a lower rate could help reduce your monthly payments and save thousands over the life of the loan.
$2,336/mo
Est. payment
Explore your selling options
Work with a Zillow partner agent
Leverage their expertise and Zillow's premium Showcase listings to get your home seen by more buyers.
Get startedList with your own agent
Get your home in front of millions of buyers by listing it on Zillow.
Learn how to do itSell it yourself
Take full control of how buyers see your home on Zillow by listing For Sale by Owner (FSBO).
List your homeWhat's special
Sizable back patioFormal dining roomFamily room combinationLarge walk-in-closetGreat lakes mallPowder roomPrimary suite
Zillow last checked:
Listing updated:
Listed by:
Adam T Zimmerman 216-513-2728,
Engel & Völkers Distinct
Bought with:
Christian Melik, 2020005795
Russell Real Estate Services
Lydia L Melik, 2005004267
Russell Real Estate Services
Source: MLS Now,MLS#: 5008867 Originating MLS: Akron Cleveland Association of REALTORS
Originating MLS: Akron Cleveland Association of REALTORSFacts & features
Interior
Bedrooms & bathrooms
- Bedrooms: 4
- Bathrooms: 3
- Full bathrooms: 2
- 1/2 bathrooms: 1
- Main level bathrooms: 1
Primary bedroom
- Level: Second
Bedroom
- Description: Flooring: Carpet
- Features: Window Treatments
- Level: Second
Bedroom
- Description: Flooring: Carpet
- Features: Window Treatments
- Level: Second
Bedroom
- Description: Flooring: Carpet
- Features: Window Treatments
- Level: Second
Dining room
- Description: Flooring: Carpet
- Features: Tray Ceiling(s), Chandelier, Window Treatments
- Level: First
Eat in kitchen
- Description: Flooring: Ceramic Tile
- Features: Window Treatments
- Level: First
Family room
- Description: Flooring: Carpet
- Features: Fireplace, Window Treatments
- Level: First
Laundry
- Description: Flooring: Ceramic Tile
- Features: Window Treatments
- Level: First
Office
- Description: Flooring: Carpet
- Features: Built-in Features, Window Treatments
- Level: First
Recreation
- Description: Flooring: Other
- Level: Lower
Heating
- Forced Air, Gas
Cooling
- Central Air
Appliances
- Included: Dryer, Dishwasher, Range, Refrigerator, Washer
- Laundry: Electric Dryer Hookup, Laundry Tub, Sink
Features
- Built-in Features, Tray Ceiling(s), Ceiling Fan(s), Crown Molding, Eat-in Kitchen, Soaking Tub
- Windows: Blinds, Window Treatments
- Basement: Full,Partially Finished
- Number of fireplaces: 1
Interior area
- Total structure area: 2,976
- Total interior livable area: 2,976 sqft
- Finished area above ground: 2,276
- Finished area below ground: 700
Property
Parking
- Total spaces: 2
- Parking features: Attached, Direct Access, Electricity, Garage, Garage Door Opener, Paved
- Attached garage spaces: 2
Features
- Levels: Two
- Stories: 2
- Patio & porch: Deck
Lot
- Size: 0.41 Acres
- Features: Wooded
Details
- Additional structures: Outbuilding, Storage
- Parcel number: 16B036B000060
Construction
Type & style
- Home type: SingleFamily
- Architectural style: Colonial
- Property subtype: Single Family Residence
Materials
- Brick, Vinyl Siding
- Roof: Asphalt,Fiberglass
Condition
- Year built: 1997
Details
- Warranty included: Yes
Utilities & green energy
- Sewer: Public Sewer
- Water: Public
Community & HOA
Community
- Subdivision: Sharonlee Subdivision
HOA
- Has HOA: No
Location
- Region: Mentor
Financial & listing details
- Price per square foot: $116/sqft
- Tax assessed value: $369,970
- Annual tax amount: $5,155
- Date on market: 2/16/2024
- Cumulative days on market: 203 days
- Listing terms: Cash,Conventional,FHA,VA Loan
Price history
| Date | Event | Price |
|---|---|---|
| 2/22/2024 | Sold | $345,000-4.1%$116/sqft |
Source:  MLS Now #5008867 Report a problem MLS Now #5008867 Report a problem | ||
| 2/16/2024 | Pending sale | $359,900$121/sqft |
Source: MLS Now #5008867 Report a problem | ||
| 2/16/2024 | Listing removed | -- |
Source: MLS Now #5008867 Report a problem | ||
| 2/5/2024 | Pending sale | $359,900$121/sqft |
Source: MLS Now #5008867 Report a problem | ||
| 1/30/2024 | Contingent | $359,900$121/sqft |
Source: MLS Now #5008867 Report a problem | ||
| 1/1/2024 | Listed for sale | $359,900$121/sqft |
Source: MLS Now #5008867 Report a problem | ||
| 12/26/2023 | Listing removed | -- |
Source: MLS Now #4500486 Report a problem | ||
| 11/17/2023 | Price change | $359,900-5.3%$121/sqft |
Source: MLS Now #4500486 Report a problem | ||
| 11/1/2023 | Listed for sale | $379,900-2.6%$128/sqft |
Source: MLS Now #4500486 Report a problem | ||
| 10/26/2023 | Listing removed | -- |
Source: MLS Now #4472486 Report a problem | ||
| 7/19/2023 | Price change | $390,000-2.5%$131/sqft |
Source: MLS Now #4472486 Report a problem | ||
| 7/7/2023 | Listed for sale | $400,000+51.5%$134/sqft |
Source: MLS Now #4472486 Report a problem | ||
| 9/28/2006 | Sold | $264,000+473.9%$89/sqft |
Source: MLS Now #2286733 Report a problem | ||
| 10/6/1997 | Sold | $46,000$15/sqft |
Source: Public Record Report a problem | ||
Public tax history
| Year | Property taxes | Tax assessment |
|---|---|---|
| 2025 | $4,926 -2.6% | $129,490 |
| 2024 | $5,058 -1.3% | $129,490 +18.7% |
| 2023 | $5,125 -0.6% | $109,130 |
| 2022 | $5,155 +1.5% | $109,130 +1.4% |
| 2021 | $5,080 +3.3% | $107,620 +18% |
| 2020 | $4,919 -0.1% | $91,210 |
| 2019 | $4,924 +23.1% | $91,210 +26.1% |
| 2018 | $3,999 | $72,350 |
| 2017 | $3,999 +0.6% | $72,350 |
| 2016 | $3,975 +9.7% | $72,350 |
| 2015 | $3,625 -1.5% | $72,350 |
| 2014 | $3,678 -0.1% | $72,350 |
| 2013 | $3,682 -0.4% | $72,350 |
| 2012 | $3,698 -1.5% | $72,350 -7.8% |
| 2011 | $3,754 -1.2% | $78,500 |
| 2010 | $3,798 +3.5% | $78,500 +0% |
| 2009 | $3,669 -2.7% | $78,495 -10% |
| 2008 | $3,771 +2.4% | $87,213 |
| 2007 | $3,682 -56.7% | $87,213 |
| 2006 | $8,503 +14.3% | $87,213 +15% |
| 2005 | $7,437 -0.2% | $75,810 |
| 2004 | $7,451 +8.7% | $75,810 |
| 2003 | $6,857 +8.4% | $75,810 +5% |
| 2002 | $6,324 0% | $72,195 |
| 2001 | $6,326 +0.6% | $72,195 +0.6% |
| 2000 | $6,288 +9.3% | $71,729 +9.3% |
| 1999 | $5,754 | $65,615 |
Find assessor info on the county website
Neighborhood: 44060
Nearby homes
- $419,9003 bd2 ba1.9k sqft7342 Sharonlee Dr, Mentor, OH 44060Off Market
- $400,7004 bd2 ba2k sqft8105 Barberry Hill Dr, Mentor, OH 44060Off Market
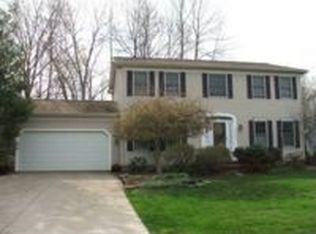
- $456,8003 bd3 ba2.6k sqft7352 Sharonlee Dr, Mentor, OH 44060Off Market

- $412,5004 bd3 ba2k sqft8125 Barberry Hill Dr, Mentor, OH 44060Off Market
- $349,3004 bd2 ba2k sqft8113 Barberry Hill Dr, Mentor, OH 44060Off Market
- $325,0003 bd2 ba1.4k sqft8131 Barberry Hill Dr, Mentor, OH 44060Sold
- $399,9003 bd2 ba1.8k sqft7319 Sharonlee Dr, Mentor, OH 44060Off Market
- $384,3003 bd2 ba1.6k sqft7329 Sharonlee Dr, Mentor, OH 44060Off Market
Nearby schools
GreatSchools rating
- 8/10Ridge Elementary SchoolGrades: K-5Distance: 1.3 mi
- 7/10Memorial Middle SchoolGrades: 6-8Distance: 1.7 mi
- 8/10Mentor High SchoolGrades: 9-12Distance: 1.7 mi
Schools provided by the listing agent
- District: Mentor EVSD - 4304
Source: MLS Now. This data may not be complete. We recommend contacting the local school district to confirm school assignments for this home.
Get a cash offer in 3 minutes
Find out how much your home could sell for in as little as 3 minutes with a no-obligation cash offer.
Estimated market value
$420,500
Get a cash offer in 3 minutes
Find out how much your home could sell for in as little as 3 minutes with a no-obligation cash offer.
Estimated market value
$420,500
- Ohio
- Lake County
- Mentor
- 44060
- 7332 Sharonlee Dr
Nearby cities
Nearby zip codes
Other Mentor Topics
