Skip main navigation
Sold
Street View
  • $300,000

    7332 Sycamore Run Dr, Indianapolis, IN 46237

    3beds
    1,740sqft
    Residential, Single Family Residence
    Built in 2001
    9,583.2 Square Feet Lot
    $300,300 Zestimate®
    $172/sqft
    $1,904 Estimated rent

    Home value

    $300,300

    $285,000 - $315,000

    $1,904/mo

    Zestimate® history
    Loading
    Loading...

    Owner options

    List your home for rent

    $1,904/mo

    Rent Zestimate®

    Find your next renter with Zillow Rental Manager. Plus, with online applications, you can quickly screen prospective tenants – for free.

    Learn more

    $1,904/mo

    Rent Zestimate®

    Refinance and save

    $2,350/mo

    Est. payment

    Refinancing to a lower rate could help reduce your monthly payments and save thousands over the life of the loan.

    See today's rates

    $2,350/mo

    Est. payment

    Explore your selling options

    Work with a Zillow partner agent

    Leverage their expertise and Zillow's premium Showcase listings to get your home seen by more buyers.

    Get started

    List with your own agent

    Get your home in front of millions of buyers by listing it on Zillow.

    Learn how to do it

    Sell it yourself

    Take full control of how buyers see your home on Zillow by listing For Sale by Owner (FSBO).

    List your home

    What's special

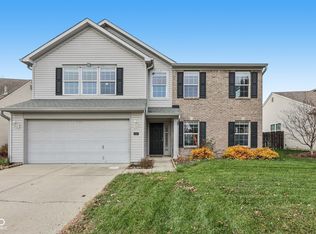
    Upstairs loftFully privacy-fenced yardPrimary suiteDouble sinksVaulted ceilingsOpen-concept layoutFull soaking tub
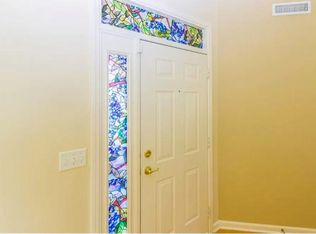
    Serving main character energy in Franklin Township - this 3 bed, 2 bath ranch with an upstairs loft is giving move-in ready and not apologizing for it. Welcome to 7332 Sycamore Run Dr - where 1,729 sq. ft. of smart design meets the kind of updates buyers pretend they don't care about... until they walk in and immediately fall in love. Step inside to an open-concept layout with vaulted ceilings that make the space feel bigger, brighter, and honestly a little show-offy (in the best way). The split bedroom floor plan keeps things functional and private, while the upstairs loft gives you options - office, gym, movie room, or your "I just need a minute" escape. The primary suite? It understood the assignment. Think double sinks (because sharing is overrated), a full soaking tub, and a separate shower that says "we've evolved." Fresh updates throughout mean you can skip the "projects" phase and go straight to living your best life: On-trend distressed wood-look flooring, Fresh interior paint, Updated lighting, new countertops, and blinds (yes, even plantation blinds - we're fancy now). And here's the underrated flex: the furnace, A/C, and water heater are all just 2 years old - aka big-ticket items already handled. Out back, the fully privacy-fenced yard is ready for dogs, drinks, or dramatic life decisions - your choice. And because location still matters: you're just minutes from shopping, dining, and interstate access... aka everything you need, exactly when you need it. Bottom line: This one checks the boxes and has personality. The only thing missing is you!

    Zillow last checked:

    Listing updated:

    Listing Provided by:

    Erik Wentz 317-397-9551,

    F.C. Tucker Company

    Bought with:

    Elizabeth Ewbank

    Highgarden Real Estate

    Source: MIBOR as distributed by MLS GRID,MLS#: 22092074MLS Logo

    Facts & features

    Interior

    Bedrooms & bathrooms
    • Bedrooms: 3
    • Bathrooms: 2
    • Full bathrooms: 2
    • Main level bathrooms: 2
    • Main level bedrooms: 3
    Primary bedroom
    • Level: Main
    • Area: 210 Square Feet
    • Dimensions: 15x14
    Bedroom 2
    • Level: Main
    • Area: 120 Square Feet
    • Dimensions: 12x10
    Bedroom 3
    • Level: Main
    • Area: 100 Square Feet
    • Dimensions: 10x10
    Bonus room
    • Level: Upper
    • Area: 180 Square Feet
    • Dimensions: 15x12
    Dining room
    • Level: Main
    • Area: 130 Square Feet
    • Dimensions: 13x10
    Family room
    • Level: Main
    • Area: 256 Square Feet
    • Dimensions: 16x16
    Kitchen
    • Features: Other
    • Level: Main
    • Area: 88 Square Feet
    • Dimensions: 11x8
    Living room
    • Level: Main
    • Area: 156 Square Feet
    • Dimensions: 13x12
    Heating
    • Forced Air, Natural Gas
    Cooling
    • Central Air
    Appliances
    • Included: Dishwasher, Dryer, Disposal, Gas Water Heater, Microwave, Electric Oven, Refrigerator, Washer
    Features
    • Attic Access, Tray Ceiling(s), Walk-In Closet(s), Entrance Foyer, Pantry
    • Has basement: No
    • Attic: Access Only
    • Number of fireplaces: 1
    • Fireplace features: Family Room, Gas Log
    Interior area
    • Total structure area: 1,740
    • Total interior livable area: 1,740 sqft

    Property

    Parking
    • Total spaces: 2
    • Parking features: Attached
    • Attached garage spaces: 2
    Features
    • Levels: One and One Half
    • Stories: 1
    • Patio & porch: Patio, Covered
    • Fencing: Fenced,Full,Privacy
    Lot
    • Size: 9,583 sqft
    • Features: Cul-De-Sac, Sidewalks, Storm Sewer
    Details
    • Parcel number: 491515104034000300
    • Horse amenities: None

    Construction

    Type & style
    • Home type: SingleFamily
    • Architectural style: Traditional
    • Property subtype: Residential, Single Family Residence
    Materials
    • Brick, Vinyl Siding
    • Foundation: Slab
    Condition
    • New construction: No
    • Year built: 2001
    Details
    • Builder name: Davis Homes

    Utilities & green energy

    • Water: Public

    Community & neighborhood

    Location
    • Region: Indianapolis
    • Subdivision: Sycamore Run

    HOA & financial

    HOA
    • Has HOA: Yes
    • HOA fee: $480 annually
    • Amenities included: Snow Removal, Trail(s), Insurance, Maintenance
    • Services included: Insurance, Maintenance, Snow Removal

    Price history

    DateEventPrice
    5/22/2026Sold$300,000+0%$172/sqft
    Source: MIBOR as distributed by MLS GRID #22092074 Report a problem
    4/13/2026Pending sale$299,900$172/sqft
    Source: MIBOR as distributed by MLS GRID #22092074 Report a problem
    4/9/2026Listed for sale$299,900+57.9%$172/sqft
    Source: MIBOR as distributed by MLS GRID #22092074 Report a problem
    7/10/2017Listing removed$189,900$109/sqft
    Source: Mike Watkins Real Estate Group #21476387 Report a problem
    5/25/2017Price change$189,900-2.6%$109/sqft
    Source: Mike Watkins Real Estate Group #21476387 Report a problem
    4/15/2017Price change$194,900-2.5%$112/sqft
    Source: Mike Watkins Real Estate Group #21476387 Report a problem
    4/4/2017Listed for sale$199,900+8.1%$115/sqft
    Source: Mike Watkins Real Estate Group #21476387 Report a problem
    8/17/2016Sold$185,000-2.6%$106/sqft
    Source: MIBOR as distributed by MLS GRID #21421227 Report a problem
    7/28/2016Pending sale$190,000$109/sqft
    Source: Keller Williams Indy Metro NE #21421227 Report a problem
    6/2/2016Listed for sale$190,000+28.5%$109/sqft
    Source: Keller Williams Indy Metro NE #21421227 Report a problem
    1/16/2002Sold$147,900$85/sqft
    Source: MIBOR as distributed by MLS GRID #2126821 Report a problem

    Public tax history

    YearProperty taxesTax assessment
    2025$2,591 +22.8%$289,400 +11.7%
    2024$2,111 -2.9%$259,100 +19.2%
    2023$2,173 +6%$217,300
    2022$2,050 +7.4%$217,300 +6%
    2021$1,909 +5.1%$205,000 +7.4%
    2020$1,816 +1.6%$190,900 +5.1%
    2019$1,787 +6.2%$181,600 +1.6%
    2018$1,683 +2%$178,700 +8.2%
    2017$1,651 +10.6%$165,100 +5.8%
    2016$1,493 -2.3%$156,100 +2.2%
    2014$1,528 +1.5%$152,800
    2013$1,506 $152,800 +1.5%
    2012$1,506 $150,600 +1.1%
    2011-- $149,000
    2010$1,490 +0%$149,000
    2009$1,490 $149,000 -1.5%
    2007-- $151,200 -2.4%
    2006-- $154,900 +12.1%
    2005-- $138,200
    2004-- $138,200
    2003-- $138,200

    Find assessor info on the county website

    Neighborhood: South Franklin

    Nearby schools

    GreatSchools rating
    Schools provided by the listing agent
    • Elementary: Bunker Hill Elementary School
    • Middle: Franklin Central Junior High
    • High: Franklin Central High School

    Source: MIBOR as distributed by MLS GRID. This data may not be complete. We recommend contacting the local school district to confirm school assignments for this home.

    Get a cash offer in 3 minutes
    Find out how much your home could sell for in as little as 3 minutes with a no-obligation cash offer.
    Estimated market value
    $300,300
    Get a cash offer in 3 minutes
    Find out how much your home could sell for in as little as 3 minutes with a no-obligation cash offer.
    Estimated market value
    $300,300