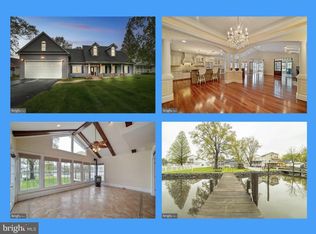
Introducing this spectacular four-bedroom, three-full-bathroom waterfront home on Jones Creek, complete with a private dock. Set on a pristine 0.31-acre lot, this picturesque residence offers a tranquil escape with direct access to the Patapsco River and Chesapeake Bay, and just a one-hour boat ride from Annapolis. A charming covered front porch welcomes you, leading inside to the foyer adorned with gleaming hardwood floors that continue throughout the home that is bathed in natural light. Off the foyer, sliding pocket doors reveal the front living room, a versatile area that could serve as a lounge, office, or even an additional bedroom. Continuing through the main level, the open-concept design encompasses a gourmet kitchen, a spacious dining area, and a cozy family room. The chef's kitchen boasts granite countertops, ample storage and prep space, a center island with a breakfast bar, a pantry, and stainless steel appliances, including a double wall oven and a high-end Dacor propane gas cooktop. The dining area is perfect for gatherings of any size, while the family room invites relaxation with its oversized windows overlooking the rear yard and water. French doors open to the main level deck, seamlessly connecting indoor and outdoor living. A full bathroom with a walk-in shower completes the main level. Upstairs, the primary bedroom is a true sanctuary, featuring a private balcony with water views, an expansive walk-in closet, and a luxurious ensuite bathroom with a large walk-in double shower, a soaking tub, and a dual-sink vanity. The primary bedroom also features access to the convenient laundry room. Three additional bedrooms and a shared full bathroom finish the upper level. Enjoy spending time outside in the fenced rear yard, which has space for everyone’s activities and beautiful views of the water, creating a peaceful setting. Recent improvements include a brand-new upper-level HVAC system in 2024, a new roof with a 30-year transferable warranty in 2022, a new water heater in 2021, and a dock built in 2017. Other highlights include Pella windows with built-in adjustable blinds, a central vacuum system on both levels, zoned heating and cooling, a home water filter, an owned propane tank, along with a detached garage and a separate storage shed. With a private dock and access to waterways, this home provides the waterfront lifestyle you have always dreamed of.
Sold for $765,000
Zillow last checked:
Listing updated:
Bought with:
Trent Waite, 611075
Cummings & Co. Realtors
Source: Bright MLS,MLS#: MDBC2102438
Price history
| Date | Event | Price |
|---|---|---|
| 9/3/2024 | Sold | $765,000-1.3%$228/sqft |
Source:  Bright MLS #MDBC2102438 Report a problem Bright MLS #MDBC2102438 Report a problem | ||
| 7/30/2024 | Pending sale | $775,000$231/sqft |
Source:  Long & Foster Broker Feed #MDBC2102438 Report a problem Long & Foster Broker Feed #MDBC2102438 Report a problem | ||
| 7/25/2024 | Price change | $775,000-7.7%$231/sqft |
Source: Long & Foster Broker Feed #MDBC2102438 Report a problem | ||
| 6/20/2024 | Price change | $839,999-9.2%$250/sqft |
Source: Bright MLS #MDBC2091046 Report a problem | ||
| 5/22/2024 | Price change | $925,000-2.6%$275/sqft |
Source: Bright MLS #MDBC2091046 Report a problem | ||
| 4/25/2024 | Price change | $949,900-4.9%$283/sqft |
Source: Bright MLS #MDBC2091046 Report a problem | ||
| 3/19/2024 | Listed for sale | $999,000+97.8%$297/sqft |
Source: Bright MLS #MDBC2091046 Report a problem | ||
| 10/3/2016 | Sold | $505,000-3.8%$150/sqft |
Source: Public Record Report a problem | ||
| 8/3/2016 | Price change | $525,000-0.9%$156/sqft |
Source: Keller Williams - Bel Air #BC9651666 Report a problem | ||
| 6/23/2016 | Price change | $530,000-3.6%$158/sqft |
Source: Keller Williams - Bel Air #BC9651666 Report a problem | ||
| 3/1/2016 | Listed for sale | $550,000+10%$164/sqft |
Source: Keller Williams American Premier Realty LLC #BC9582693 Report a problem | ||
| 11/28/2012 | Listing removed | $499,900$149/sqft |
Source: Advance Realty #BC7852191 Report a problem | ||
| 5/31/2012 | Listed for sale | $499,900-16.7%$149/sqft |
Source: Advance Realty #BC7852191 Report a problem | ||
| 12/8/2011 | Listing removed | $599,900$179/sqft |
Source: ZipRealty, Inc. #BC7619034 Report a problem | ||
| 6/10/2011 | Listed for sale | $599,900+67.6%$179/sqft |
Source: ZipRealty, Inc. #BC7619034 Report a problem | ||
| 3/30/2005 | Sold | $358,000$107/sqft |
Source: Public Record Report a problem | ||
Nearby homes
Get a cash offer in 3 minutes
Find out how much your home could sell for in as little as 3 minutes with a no-obligation cash offer.
Estimated market value
$767,500
