*MOTIVATED SELLERS* Stunning 4-Bedroom Home with Water View - No CDD! Discover the perfect blend of comfort and convenience in this beautiful 4-bedroom, 3-bathroom home, ideally located just minutes from Oakleaf Town Center with easy access to highways, shops, and restaurants.
Step inside to find a spacious, open-concept layout featuring cathedral ceilings, a large kitchen with an island, upgraded cabinets, and breakfast nook—perfect for entertaining. A formal dining room provides space for family gatherings. New LVP wood-look flooring! The owner's suite is a true retreat, complete with en-suite bath featuring a soaking tub, separate shower, and dual vanities. The thoughtfully designed Jack-and-Jill bath connects the secondary bedrooms, providing both privacy and functionality, while the 4th bedroom has access to the hall bathroom.
Enjoy Florida living year-round on the covered rear lanai overlooking a serene pond water view. With no CDD fees, this home offers an incredible opportunity in a sought-after location!
Closed
$320,000
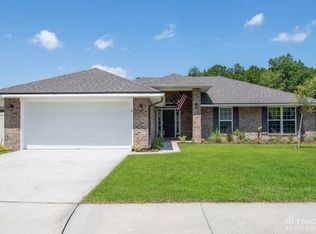
7332 ZAIN MICHAEL Lane, Jacksonville, FL 32222
4beds
2,034sqft
Single Family Residence
Built in 2018
0.6 Acres Lot
$315,000 Zestimate®
$157/sqft
$2,250 Estimated rent
Home value
$315,000
$293,000 - $337,000
$2,250/mo
Zestimate® history
Owner options
List your home for rent
$2,250/mo
Rent Zestimate®
Find your next renter with Zillow Rental Manager. Plus, with online applications, you can quickly screen prospective tenants – for free.
$2,250/mo
Rent Zestimate®
Refinance and save
$2,817/mo
Est. payment
Refinancing to a lower rate could help reduce your monthly payments and save thousands over the life of the loan.
$2,817/mo
Est. payment
Explore your selling options
Work with a Zillow partner agent
Leverage their expertise and Zillow's premium Showcase listings to get your home seen by more buyers.
Get startedList with your own agent
Get your home in front of millions of buyers by listing it on Zillow.
Learn how to do itSell it yourself
Take full control of how buyers see your home on Zillow by listing For Sale by Owner (FSBO).
List your homeWhat's special
Serene pond water viewJack-and-jill bathBreakfast nookUpgraded cabinetsFormal dining roomCathedral ceilingsCovered rear lanai
Zillow last checked:
Listing updated:
Listed by:
JANRIEKA RICE 904-673-7295,
MOMENTUM REALTY 904-903-1558
Bought with:
DEIRDRA (Dee Dee) M ROBINSON, BK3186208
DD HOME REALTY INC
Source: realMLS,MLS#: 2077553
Facts & features
Interior
Bedrooms & bathrooms
- Bedrooms: 4
- Bathrooms: 3
- Full bathrooms: 3
Heating
- Central
Cooling
- Central Air
Appliances
- Included: Dishwasher, Electric Oven, Microwave, Refrigerator
- Laundry: Electric Dryer Hookup, In Unit, Washer Hookup
Features
- Entrance Foyer, Pantry, Primary Bathroom -Tub with Separate Shower, Split Bedrooms, Vaulted Ceiling(s), Walk-In Closet(s)
Interior area
- Total interior livable area: 2,034 sqft
Property
Parking
- Total spaces: 2
- Parking features: Attached, Garage
- Attached garage spaces: 2
Features
- Levels: One
- Stories: 1
- Patio & porch: Covered, Patio
- Has view: Yes
- View description: Pond
- Has water view: Yes
- Water view: Pond
- Waterfront features: Pond
Lot
- Size: 0.6 Acres
- Features: Sprinklers In Front, Sprinklers In Rear
Details
- Parcel number: 0161740070
Construction
Type & style
- Home type: SingleFamily
- Architectural style: Ranch
- Property subtype: Single Family Residence
Materials
- Frame
- Roof: Shingle
Condition
- New construction: No
- Year built: 2018
Utilities & green energy
- Sewer: Public Sewer
- Water: Public
- Utilities for property: Cable Available, Electricity Connected, Sewer Connected, Water Connected
Community & HOA
Community
- Subdivision: Taylorfield
HOA
- Has HOA: Yes
- HOA fee: $600 annually
Location
- Region: Jacksonville
Financial & listing details
- Price per square foot: $157/sqft
- Tax assessed value: $291,264
- Annual tax amount: $211
- Date on market: 3/25/2025
- Listing terms: Cash,Conventional,FHA,VA Loan
- Road surface type: Asphalt
Price history
| Date | Event | Price |
|---|---|---|
| 7/17/2025 | Sold | $320,000-1.5%$157/sqft |
Source:  realMLS #2077553 Report a problem realMLS #2077553 Report a problem | ||
| 6/30/2025 | Pending sale | $325,000$160/sqft |
Source: realMLS #2077553 Report a problem | ||
| 5/20/2025 | Price change | $325,000-1.5%$160/sqft |
Source: realMLS #2077553 Report a problem | ||
| 3/25/2025 | Listed for sale | $330,000+31.1%$162/sqft |
Source: realMLS #2077553 Report a problem | ||
| 12/27/2018 | Sold | $251,700$124/sqft |
Source: Public Record Report a problem | ||
Public tax history
| Year | Property taxes | Tax assessment |
|---|---|---|
| 2024 | $212 -94.2% | $239,763 +3% |
| 2023 | $3,655 +9.2% | $232,780 +3% |
| 2022 | $3,346 +0.7% | $226,000 +3% |
| 2021 | $3,322 +3.1% | $219,418 +3.2% |
| 2020 | $3,223 -20.3% | $212,624 -0.8% |
| 2019 | $4,043 | $214,422 |
Find assessor info on the county website
Neighborhood: Chimney Lakes
Nearby homes
- $323,6004 bd2 ba1.6k sqft7326 Zain Michael Ln, Jacksonville, FL 32222Off Market
- $374,9004 bd3 ba2.2k sqft7375 Zain Michael Ln, Jacksonville, FL 32222Off Market
- $330,4004 bd2 ba1.7k sqft7338 Zain Michael Ln, Jacksonville, FL 32222Off Market
- $354,2004 bd3 ba2.1k sqft7381 Zain Michael Ln, Jacksonville, FL 32222Off Market
- $312,1004 bd2 ba1.6k sqft7303 Zain Michael Ln, Jacksonville, FL 32222Off Market
- $360,8004 bd2 ba2.3k sqft7345 Zain Michael Ln, Jacksonville, FL 32222Off Market
- $332,8004 bd2 ba1.7k sqft7350 Zain Michael Ln, Jacksonville, FL 32222Off Market
- $383,9004 bd3 ba2.1k sqft9162 Zain Michael Ct, Jacksonville, FL 32222Off Market
Nearby schools
GreatSchools rating
- 6/10Enterprise Learning AcademyGrades: PK-5Distance: 1.1 mi
- 2/10Chaffee Trail Middle SchoolGrades: 6-8Distance: 5.6 mi
- 2/10Westside High SchoolGrades: 9-12Distance: 3.4 mi
Schools provided by the listing agent
- Elementary: Enterprise
- Middle: Charger Academy
- High: Westside High School
Source: realMLS. This data may not be complete. We recommend contacting the local school district to confirm school assignments for this home.
Get a cash offer in 3 minutes
Find out how much your home could sell for in as little as 3 minutes with a no-obligation cash offer.
Estimated market value
$315,000
Get a cash offer in 3 minutes
Find out how much your home could sell for in as little as 3 minutes with a no-obligation cash offer.
Estimated market value
$315,000
- Florida
- Duval County
- Jacksonville
- 32222
- Chimney Lakes
- 7332 ZAIN MICHAEL Lane
Nearby cities
Nearby neighborhoods
Nearby zip codes
Other Jacksonville Topics
