Skip main navigation
Closed
  • $120,100

    73320 Crescent Rd, Saint Clairsville, OH 43950

    4beds
    1,976sqft
    Manufactured Home, Single Family Residence
    Built in 1998
    0.71 Acres Lot
    $120,100 Zestimate®
    $61/sqft
    $-- Estimated rent

    Home value

    $120,100

    $80,000 - $163,000

    Not available

    Zestimate® history
    Loading
    Loading...

    Owner options

    List your home for rent

    Find your next renter with Zillow Rental Manager. Plus, with online applications, you can quickly screen prospective tenants – for free.

    Learn more
    Refinance and save

    $605/mo

    Est. payment

    Refinancing to a lower rate could help reduce your monthly payments and save thousands over the life of the loan.

    See today's rates

    $605/mo

    Est. payment

    Explore your selling options

    Work with a Zillow partner agent

    Leverage their expertise and Zillow's premium Showcase listings to get your home seen by more buyers.

    Get started

    List with your own agent

    Get your home in front of millions of buyers by listing it on Zillow.

    Learn how to do it

    Sell it yourself

    Take full control of how buyers see your home on Zillow by listing For Sale by Owner (FSBO).

    List your home

    What's special

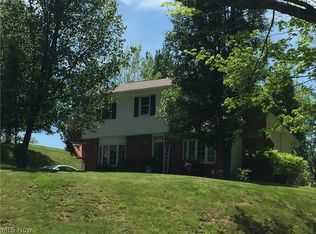
    Well cared for manufactured home on nearly an acre of land. 4 bedrooms, 2 baths, an enormous living room and almost 2,000 sqft of living space. Wonderful country setting just outside of town, but close enough to everything needed. Per owner: New Fuel tank and lines to the house, New hot water tank, Newer windows, exterior french drains, septic cleaned 4 years, wood burning fireplace but there is a gas insert. Seller offering $1,000 flooring allowance.

    This property is off market, which means it's not currently listed for sale or rent on Zillow. This may be different from what's available on other websites or public sources.
    Zillow last checked:

    Listing updated:

    Listing Provided by:

    Whitney R Czelusniak 740-310-9240,

    Sulek & Experts Real Estate

    Bought with:

    Whitney R Czelusniak, 2011002580

    Sulek & Experts Real Estate

    Source: MLS Now,MLS#: 4000263MLS LogoOriginating MLS: East Central Association of REALTORS

    Facts & features

    Interior

    Bedrooms & bathrooms
    • Bedrooms: 4
    • Bathrooms: 2
    • Full bathrooms: 2
    • Main level bathrooms: 2
    Primary bedroom
    • Description: Flooring: Carpet
    • Level: First
    Bedroom
    • Description: Flooring: Carpet
    • Level: First
    Bedroom
    • Description: Flooring: Carpet
    • Level: First
    Bedroom
    • Description: Flooring: Carpet
    • Level: First
    Primary bathroom
    • Description: Flooring: Linoleum
    • Level: First
    Bathroom
    • Description: Flooring: Linoleum
    • Level: First
    Dining room
    • Description: Flooring: Carpet
    • Level: First
    Kitchen
    • Description: Flooring: Linoleum
    • Level: First
    Living room
    • Description: Flooring: Carpet
    • Features: Fireplace
    • Level: First
    Heating
    • Forced Air, Fireplace(s), Oil, Wood
    Cooling
    • Central Air
    Appliances
    • Included: Dishwasher, Freezer, Refrigerator
    Features
    • Basement: Crawl Space
    • Number of fireplaces: 1
    • Fireplace features: Wood Burning
    Interior area
    • Total structure area: 1,976
    • Total interior livable area: 1,976 sqft
    • Finished area above ground: 1,976

    Property

    Parking
    • Parking features: No Garage, Unpaved
    Features
    • Levels: One
    • Stories: 1
    • Patio & porch: Porch
    Lot
    • Size: 0.71 Acres
    Details
    • Parcel number: 6100826002

    Construction

    Type & style
    • Home type: MobileManufactured
    • Architectural style: Manufactured Home,Mobile Home
    • Property subtype: Manufactured Home, Single Family Residence
    Materials
    • Vinyl Siding
    • Roof: Asphalt,Fiberglass
    Condition
    • Year built: 1998

    Utilities & green energy

    • Sewer: Septic Tank
    • Water: Public

    Community & neighborhood

    Location
    • Region: Saint Clairsville

    Price history

    DateEventPrice
    12/13/2018Sold$86,000$44/sqft
    Source: MLS Now #4000263 Report a problem

    Public tax history

    Tax history is unavailable.

    Neighborhood: 43950

    Nearby schools

    GreatSchools rating
    Schools provided by the listing agent
    • District: Martins Ferry CSD - 704

    Source: MLS Now. This data may not be complete. We recommend contacting the local school district to confirm school assignments for this home.