Skip main navigation
Closed
  • $460,000

    7333 2nd Ave S, Richfield, MN 55423

    5beds
    2,030sqft
    Single Family Residence
    Built in 1950
    10,018.8 Square Feet Lot
    $462,100 Zestimate®
    $227/sqft
    $3,298 Estimated rent

    Home value

    $462,100

    $425,000 - $499,000

    $3,298/mo

    Zestimate® history
    Loading
    Loading...

    Owner options

    List your home for rent

    $3,298/mo

    Rent Zestimate®

    Find your next renter with Zillow Rental Manager. Plus, with online applications, you can quickly screen prospective tenants – for free.

    Learn more

    $3,298/mo

    Rent Zestimate®

    Refinance and save

    $2,890/mo

    Est. payment

    Refinancing to a lower rate could help reduce your monthly payments and save thousands over the life of the loan.

    See today's rates

    $2,890/mo

    Est. payment

    Explore your selling options

    Work with a Zillow partner agent

    Leverage their expertise and Zillow's premium Showcase listings to get your home seen by more buyers.

    Get started

    List with your own agent

    Get your home in front of millions of buyers by listing it on Zillow.

    Learn how to do it

    Sell it yourself

    Take full control of how buyers see your home on Zillow by listing For Sale by Owner (FSBO).

    List your home

    What's special

    Fenced backyardSpacious deckSun-filled breezewayFloor-to-ceiling windowsStainless steel appliancesRecessed lightingUpdated kitchen
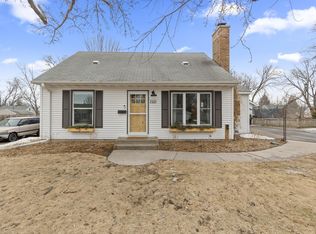
    Welcome to 7333 2nd Avenue South — a home that lives as beautifully as it looks! Step inside to a bright and inviting living room, the perfect space to gather, relax, and make memories. The heart of the home is the updated kitchen, showcasing white and black soft-close cabinetry, quartz countertops, stainless steel appliances, and recessed lighting. Just beyond, there’s a welcoming space for sit-down meals and special gatherings, making entertaining effortless — from casual weeknight dinners to lively holiday celebrations. On the main level, you’ll love the primary bedroom and full bath with a jetted tub, a relaxing retreat at the end of the day. Just steps away, the sun-filled breezeway with floor-to-ceiling windows connects the garage to the home. This versatile bonus space works beautifully as a cheerful sitting area, practical mudroom, or playful hangout — it’s as functional as it is charming. Upstairs, another primary suite with private ¾ bath awaits, along with an additional bedroom, built-ins, and a whimsical playroom nook. The lower level brings even more flexibility with two additional bedrooms or amusement room/office/playroom, etc..., an overstock storage area, and laundry/mechanical space. Outside, the experience continues with a spacious deck and fenced backyard, ideal for summer fun. And then there’s the star of the show — the completely finished, HGTV-worthy studio! Heated, powered, and stylish, it’s ready to be your home office, yoga studio, gym, classroom, or creative workshop. All this in a prime Richfield location near shopping, dining, lakes, parks, and just minutes from Downtown Minneapolis.

    Zillow last checked:

    Listing updated:

    Listed by:

    Paulette Carroll 763-443-3733,

    Keller Williams Classic Realty

    Bought with:

    Home Found Group of Minnesota LLC

    Source: NorthstarMLS as distributed by MLS GRID,MLS#: 6794372MLS Logo

    Facts & features

    Interior

    Bedrooms & bathrooms
    • Bedrooms: 5
    • Bathrooms: 2
    • Full bathrooms: 1
    • 3/4 bathrooms: 1
    Bedroom
    • Level: Upper
    • Area: 143 Square Feet
    • Dimensions: 13x11
    Bedroom 2
    • Level: Upper
    • Area: 120 Square Feet
    • Dimensions: 12x10
    Bedroom 3
    • Level: Main
    • Area: 110 Square Feet
    • Dimensions: 11x10
    Bedroom 4
    • Level: Lower
    • Area: 120 Square Feet
    • Dimensions: 12x10
    Bedroom 5
    • Level: Lower
    • Area: 180 Square Feet
    • Dimensions: 18x10
    Other
    • Level: Main
    • Area: 108 Square Feet
    • Dimensions: 12x9
    Deck
    • Level: Main
    • Area: 368 Square Feet
    • Dimensions: 23x16
    Deck
    • Level: Main
    • Area: 192 Square Feet
    • Dimensions: 16x12
    Dining room
    • Level: Main
    • Area: 88 Square Feet
    • Dimensions: 11x8
    Kitchen
    • Level: Main
    • Area: 88 Square Feet
    • Dimensions: 11x8
    Living room
    • Level: Main
    • Area: 187 Square Feet
    • Dimensions: 17x11
    Other
    • Level: Main
    • Area: 240 Square Feet
    • Dimensions: 12x20
    Heating
    • Forced Air
    Cooling
    • Central Air
    Appliances
    • Included: Dishwasher, Dryer, Gas Water Heater, Microwave, Range, Refrigerator, Washer
    Features
    • Basement: Egress Window(s),Finished,Full
    • Number of fireplaces: 1
    Interior area
    • Total structure area: 2,030
    • Total interior livable area: 2,030 sqft
    • Finished area above ground: 1,570
    • Finished area below ground: 460

    Property

    Parking
    • Total spaces: 1
    • Parking features: Attached, Asphalt
    • Attached garage spaces: 1
    • Details: Garage Dimensions (20x14)
    Accessibility
    • Accessibility features: None
    Features
    • Levels: One and One Half
    • Stories: 1
    • Patio & porch: Deck, Enclosed, Side Porch
    • Fencing: Partial,Wood
    Lot
    • Size: 10,018 sqft
    • Dimensions: 75 x 134
    • Features: Tree Coverage - Medium
    Details
    • Additional structures: Storage Shed
    • Foundation area: 840
    • Parcel number: 3402824130023
    • Zoning description: Residential-Single Family

    Construction

    Type & style
    • Home type: SingleFamily
    • Property subtype: Single Family Residence
    Materials
    • Block, Frame
    • Roof: Age Over 8 Years,Asphalt,Pitched
    Condition
    • New construction: No
    • Year built: 1950

    Utilities & green energy

    • Electric: Circuit Breakers
    • Gas: Natural Gas
    • Sewer: City Sewer/Connected
    • Water: City Water/Connected

    Community & neighborhood

    Location
    • Region: Richfield
    • Subdivision: Nicollet Garden Lts 2nd Add

    HOA & financial

    HOA
    • Has HOA: No

    Price history

    DateEventPrice
    11/24/2025Sold$460,000+2.2%$227/sqft
    Source: NorthstarMLS as distributed by MLS GRID #6794372 Report a problem
    10/2/2025Pending sale$450,000$222/sqft
    Source: NorthstarMLS as distributed by MLS GRID #6794372 Report a problem
    9/24/2025Listed for sale$450,000-5.3%$222/sqft
    Source: NorthstarMLS as distributed by MLS GRID #6794372 Report a problem
    9/24/2025Listing removed$475,000$234/sqft
    Source: NorthstarMLS as distributed by MLS GRID #6718116 Report a problem
    9/3/2025Listed for sale$475,000+18.3%$234/sqft
    Source: NorthstarMLS as distributed by MLS GRID #6718116 Report a problem
    1/5/2022Sold$401,500+7.1%$198/sqft
    Source: NorthstarMLS as distributed by MLS GRID #6114651 Report a problem
    11/13/2021Pending sale$375,000$185/sqft
    Source: NorthstarMLS as distributed by MLS GRID #6114651 Report a problem
    11/11/2021Listed for sale$375,000+31.1%$185/sqft
    Source: Edina Realty #6114651 Report a problem
    10/23/2017Sold$286,000+4%$141/sqft
    Source: NorthstarMLS as distributed by MLS GRID #4879592 Report a problem
    10/6/2017Pending sale$275,000$135/sqft
    Source: RE/MAX Results #4879592 Report a problem
    9/29/2017Listed for sale$275,000+27.9%$135/sqft
    Source: RE/MAX Results #4879592 Report a problem
    4/26/2005Sold$215,000$106/sqft
    Source: Public Record Report a problem
    3/4/2004Sold$215,000+10.3%$106/sqft
    Source: Public Record Report a problem
    9/20/2002Sold$195,000+58.5%$96/sqft
    Source: Public Record Report a problem
    4/15/1999Sold$123,000$61/sqft
    Source: Public Record Report a problem

    Public tax history

    YearProperty taxesTax assessment
    2025$5,097 -0.4%$367,800 +2%
    2024$5,119 +6.3%$360,700 -2.5%
    2023$4,815 +6.1%$370,000 +1.4%
    2022$4,537 +3.6%$365,000 +13.4%
    2021$4,378 -1.6%$322,000 +4.5%
    2020$4,450 +1.6%$308,000 +2.7%
    2019$4,378 -1.6%$300,000 +3.4%
    2018$4,450 +25.5%$290,000 +38.1%
    2017$3,545 +19.7%$210,000 +6.6%
    2016$2,962 +0.9%$197,000 +3.1%
    2015$2,934 +5%$191,000 +17.2%
    2014$2,793 -6.3%$163,000 -13.3%
    2013$2,979 -1.3%$188,000 -5.5%
    2012$3,019 +4.4%$199,000
    2011$2,893 +3%$199,000 -6.6%
    2010$2,809 -1.7%$213,000 -7.8%
    2009$2,857 +26.3%$231,000 +16.7%
    2006$2,262 +6.7%$198,000 +6.5%
    2005$2,120 +11.9%$185,900 +15%
    2004$1,894 +12%$161,700 +12%
    2002$1,691 -48.2%$144,400
    2001$3,266 --

    Find assessor info on the county website

    Neighborhood: 55423

    Nearby schools

    GreatSchools rating
    Get a cash offer in 3 minutes
    Find out how much your home could sell for in as little as 3 minutes with a no-obligation cash offer.
    Estimated market value
    $462,100
    Get a cash offer in 3 minutes
    Find out how much your home could sell for in as little as 3 minutes with a no-obligation cash offer.
    Estimated market value
    $462,100