Skip main navigation
Pending
  • Listed by: WPI Real Estate Services, Inc. • TC Wu
    $1,500,000

    7333 46th Avenue NE, Seattle, WA 98115

    4beds
    2,680sqft
    : 
    $8,828/mo
    Get pre-qualified
    Single Family Residence
    Built in 1953
    5,723 Square Feet Lot
    $-- Zestimate®
    $560/sqft
    $-- HOA

    What's special

    Fully enclosed yardReal hardwood floorsOversized family roomExpanded deckLarge utility roomHot tubPorch swing
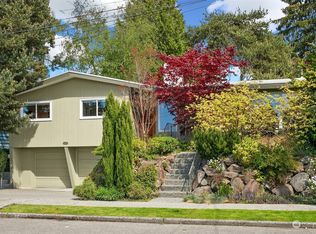
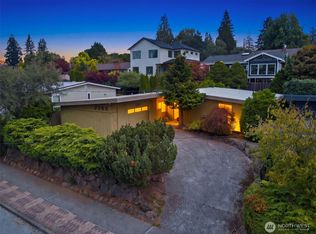
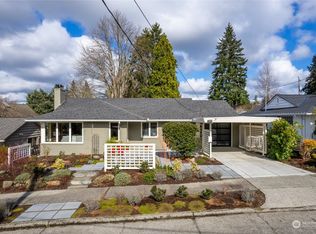
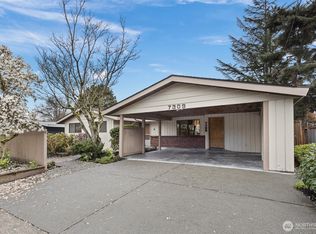
    Pride of ownership shines throughout this mid-century modern gem with Olympic Mountain views in the heart of View Ridge. Meticulously remodeled top to bottom — roof, chimney, electrical, plumbing, HVAC, kitchen, bathrooms, flooring, custom closets, window coverings, and garage door, plus an expanded deck and fully enclosed yard. Level-entry, move-in-ready home featuring a functional floor plan flooded with natural light. Real hardwood floors, dual mid-century fireplaces, and A/C bring timeless character together with contemporary comfort. A daylight lower level with its own separate entry is perfect for an ADU, guest suite, or multigenerational living. An oversized family room and large utility room provide added flexibility. Outside, the fully fenced, level front and back yard offer exceptional usability, and the expanded back deck extends the indoor-outdoor living space. Complete with sauna, hot tub and porch swing, this house is the perfect backdrop to relax or create lasting memories. Set across from Sand Point Country Club and just steps from View Ridge Playfield and View Ridge Elementary School. Minutes to the Burke-Gilman Trail, Magnuson Park, and University Village. Top-rated View Ridge schools. Pre-inspected and truly move-in ready.
    12 days
    |
    887
    |
    33
    |

    Likely to sell faster than

    Zillow last checked:

    Listing updated:

    Listed by:

    TC Wu,

    WPI Real Estate Services, Inc.

    Source: NWMLS as distributed by MLS GRID,MLS#: 2568350MLS Logo

      Facts & features

      Interior

      Bedrooms & bathrooms
      • Bedrooms: 4
      • Bathrooms: 2
      • Full bathrooms: 1
      • 3/4 bathrooms: 1
      • Main level bathrooms: 1
      • Main level bedrooms: 3
      Primary bedroom
      • Level: Main
      Bedroom
      • Level: Lower
      Bedroom
      • Level: Main
      Bedroom
      • Level: Main
      Bathroom full
      • Level: Main
      Bathroom three quarter
      • Level: Lower
      Dining room
      • Level: Main
      Entry hall
      • Level: Main
      Kitchen with eating space
      • Level: Main
      Living room
      • Level: Main
      Utility room
      • Level: Lower
      Heating
      • Fireplace, Forced Air, Heat Pump, Electric, Natural Gas
      Cooling
      • Has cooling: Yes
      Appliances
      • Included: Dishwasher, Dryer, Microwave, Refrigerator, Stove(s)/Range(s), Washer, Dishwasher(s), Dryer(s), Microwave(s), Refrigerator(s), Washer(s), Water Heater: Electric, Water Heater Location: Lower Level
      Features
      • Dining Room, Sauna
      • Flooring: Ceramic Tile, Hardwood, Carpet
      • Windows: Dbl Pane/Storm Window
      • Basement: Daylight,Partially Finished
      • Number of fireplaces: 2
      • Fireplace features: Wood Burning, Lower Level: 1, Main Level: 1, Fireplace
      Interior area
      • Total structure area: 2,680
      • Total interior livable area: 2,680 sqft

      Property

      Parking
      • Total spaces: 1
      • Parking features: Attached Garage
      • Has attached garage: Yes
      • Covered spaces: 1
      Features
      • Levels: One
      • Stories: 1
      • Entry location: Main
      • Patio & porch: Dbl Pane/Storm Window, Dining Room, Fireplace, Hot Tub/Spa, Sauna, Water Heater
      • Has spa: Yes
      • Spa features: Indoor
      • Has view: Yes
      • View description: Mountain(s), Territorial
      Lot
      • Size: 5,723 Square Feet
      • Features: Curbs, Paved, Sidewalk, Cable TV, Deck, Fenced-Fully, High Speed Internet, Patio
      • Topography: Partial Slope
      • Residential vegetation: Garden Space
      Details
      • Parcel number: 0429000055
      • Zoning description: Jurisdiction: City
      • Special conditions: Standard

      Construction

      Type & style
      • Home type: SingleFamily
      • Architectural style: 1 Story w/Bsmnt.
      • Property subtype: Single Family Residence
      Materials
      • Brick, Metal/Vinyl
      • Foundation: Poured Concrete
      • Roof: Composition
      Condition
      • Year built: 1953

      Utilities & green energy

      • Electric: Company: Seattle Public Utilities
      • Sewer: Sewer Connected, Company: Seattle Public Utilities
      • Water: Public, Company: Seattle Public Utilities

      Community & HOA

      Community
      • Subdivision: View Ridge
      Location
      • Region: Seattle

      Financial & listing details

      • Price per square foot: $560/sqft
      • Tax assessed value: $1,357,000
      • Annual tax amount: $14,270
      • Date on market: 8/14/2026
      • Cumulative days on market: 13 days
      • Listing terms: Conventional
      • Inclusions: Dishwasher(s), Dryer(s), Microwave(s), Refrigerator(s), Stove(s)/Range(s), Washer(s)

        Estimated market value

        Not available

        Estimated sales range

        Not available

        Not available

        Price history

        DateEventPrice
        8/17/2026Pending sale$1,500,000$560/sqft
        Source: NWMLS as distributed by MLS GRID #2568350 Report a problem
        8/14/2026Listed for sale$1,500,000+35.1%$560/sqft
        Source: NWMLS as distributed by MLS GRID #2568350 Report a problem
        9/16/2025Listing removed$4,295$2/sqft
        Source: Zillow Rentals Report a problem
        9/11/2025Listed for rent$4,295+34.2%$2/sqft
        Source: Zillow Rentals Report a problem
        11/14/2017Sold$1,110,000+16.8%$414/sqft
        Source: NWMLS as distributed by MLS GRID #1209370 Report a problem
        10/27/2017Pending sale$950,000$354/sqft
        Source: Windermere Real Estate Co. #1209370 Report a problem
        10/20/2017Listed for sale$950,000$354/sqft
        Source: Windermere Real Estate Co. #1209370 Report a problem
        8/27/2015Listing removed$3,200$1/sqft
        Source: WPM Lori Gill & Associates Report a problem
        8/12/2015Listed for rent$3,200+6.8%$1/sqft
        Source: WPM/Lori Gill & Associates Report a problem
        2/26/2015Listing removed$2,995$1/sqft
        Source: Windermere Property Management/Lori Gill & Associates #745890 Report a problem
        2/21/2015Listed for rent$2,995+7.2%$1/sqft
        Source: WPM/Lori Gill & Associates Report a problem
        4/8/2014Listing removed$2,795$1/sqft
        Source: Windermere Property Management/Lori Gill & Associates #587090 Report a problem
        2/26/2014Price change$2,795-6.1%$1/sqft
        Source: Windermere Property Management/Lori Gill & Associates #587090 Report a problem
        2/8/2014Price change$2,975-2.5%$1/sqft
        Source: Windermere Property Management/Lori Gill & Associates #587090 Report a problem
        1/29/2014Listed for rent$3,050$1/sqft
        Source: WPM/Lori Gill & Associates Report a problem

        Public tax history

        YearProperty taxesTax assessment
        2025$14,271 +11%$1,357,000 +3.4%
        2024$12,856 +16.9%$1,313,000 +15.8%
        2023$10,997 -6.8%$1,134,000 -17.1%
        2022$11,795 +14.7%$1,368,000 +25.4%
        2021$10,283 +9.5%$1,091,000 +15.8%
        2020$9,388 +0.4%$942,000 -0.9%
        2019$9,352 +14.9%$951,000 +3.6%
        2018$8,137 +150.4%$918,000 +20.6%
        2017$3,250 -13.2%$761,000 +9.2%
        2016$3,745 $697,000 +5.4%
        2015$3,745 $661,000 +9.4%
        2014$3,745 $604,000 +16.2%
        2013$3,745 $520,000 +7.9%
        2012-- $482,000 -1.4%
        2011-- $489,000 -2.8%
        2010-- $503,000
        2009-- $503,000 +6.3%
        2007-- $473,000 +8%
        2006-- $438,000 +12.3%
        2005-- $390,000 +25%
        2001$3,677 +11.3%$312,000 +17.7%
        2000$3,303 $265,000
        Find assessor info on the county website

        Monthly payment

        Est. payment

        Payment breakdown

        Explore the cost of this home by adjusting the details. Changes won't be saved.
        All calculations are estimates and provided by Zillow, Inc. for informational purposes only. Actual amounts may vary.
        HOA fees may include property taxes on listings classified as Co-Ops. Contact the listing agent and/or owner for fee details.
        See how much you could borrow to make a competitive offer.

        Climate risks

        Neighborhood: View Ridge

        Getting around

        23 / 100
        Car-Dependent
        46 / 100
        Some Transit
        65 / 100
        Bikeable

        Nearby schools

        GreatSchools rating
        Schools provided by the listing agent
        • Elementary: View Ridge
        • Middle: Eckstein Mid
        • High: Roosevelt High

        Source: NWMLS as distributed by MLS GRID. This data may not be complete. We recommend contacting the local school district to confirm school assignments for this home.

        A local agent can set up tours, give advice and negotiate with sellers.

        Browse local experts

        Similar homes