Discover peaceful country living in this charming 3-bedroom, 3-bathroom home featuring an open-concept floor plan perfect for entertaining. The newly renovated kitchen and master bathroom offer modern finishes and thoughtful design. Enjoy outdoor living on the expansive wrap-around porch, ideal for relaxing and taking in the serene rural setting.
This property includes a 1-car garage that offers great potential for a guest suite or rental space with some modification. Additional features include a 2-car carport and a large Quonset hut for storage, workshop space, or equipment. A unique opportunity with space, versatility, and country charm.
Closed
Price Unknown
7333 Amberwood Ln, Lucedale, MS 39452
3beds
2,666sqft
Residential, Single Family Residence
Built in 1996
3.15 Acres Lot
$385,900 Zestimate®
$--/sqft
$2,298 Estimated rent
Home value
$385,900
$332,000 - $448,000
$2,298/mo
Zestimate® history
Owner options
List your home for rent
$2,298/mo
Rent Zestimate®
Find your next renter with Zillow Rental Manager. Plus, with online applications, you can quickly screen prospective tenants – for free.
$2,298/mo
Rent Zestimate®
Refinance and save
Refinancing to a lower rate could help reduce your monthly payments and save thousands over the life of the loan.
Explore your selling options
Work with a Zillow partner agent
Leverage their expertise and Zillow's premium Showcase listings to get your home seen by more buyers.
Get startedList with your own agent
Get your home in front of millions of buyers by listing it on Zillow.
Learn how to do itSell it yourself
Take full control of how buyers see your home on Zillow by listing For Sale by Owner (FSBO).
List your homeWhat's special
Newly renovated kitchen
Zillow last checked:
Listing updated:
Listed by:
Ashley Flurry 228-217-8407,
Coldwell Banker Alfonso Realty-OS-B/O
Bought with:
Marenda Harper, B23295
Harper Realty, LLC.
Source: MLS United,MLS#: 4138498
Facts & features
Interior
Bedrooms & bathrooms
- Bedrooms: 3
- Bathrooms: 3
- Full bathrooms: 3
Heating
- Central, Electric, Heat Pump
Cooling
- Central Air, Electric, Gas
Appliances
- Included: Dishwasher, Free-Standing Gas Range, Microwave, Refrigerator
- Laundry: Laundry Room
Features
- Cathedral Ceiling(s), Ceiling Fan(s), Entrance Foyer, Walk-In Closet(s), Soaking Tub
- Flooring: Brick, Laminate
- Doors: French Doors
- Has fireplace: Yes
Interior area
- Total structure area: 2,666
- Total interior livable area: 2,666 sqft
Property
Parking
- Total spaces: 3
- Parking features: Attached Carport
- Garage spaces: 1
- Carport spaces: 2
- Covered spaces: 3
Features
- Levels: One and One Half
- Stories: 1
- Patio & porch: Front Porch, Patio, Porch, Rear Porch, Side Porch
- Exterior features: Rain Gutters
Lot
- Size: 3.15 Acres
- Dimensions: 684.0 x 152.0 x 680.0 x 250.0
- Features: Few Trees
Details
- Additional structures: Workshop
- Parcel number: 00080440.012
Construction
Type & style
- Home type: SingleFamily
- Architectural style: Traditional
- Property subtype: Residential, Single Family Residence
Materials
- Vinyl, Brick Veneer
- Foundation: Slab
- Roof: Architectural Shingles
Condition
- New construction: No
- Year built: 1996
Utilities & green energy
- Sewer: Septic Tank
- Water: Well
- Utilities for property: Electricity Connected, Propane Connected, Sewer Connected, Water Connected
Community & HOA
Community
- Subdivision: Metes And Bounds
Location
- Region: Lucedale
Financial & listing details
- Tax assessed value: $230,641
- Annual tax amount: $1,406
- Date on market: 2/7/2026
- Electric utility on property: Yes
Price history
| Date | Event | Price |
|---|---|---|
| 5/4/2026 | Sold | -- |
Source: MLS United #4138498 Report a problem | ||
| 3/12/2026 | Pending sale | $399,900$150/sqft |
Source: MLS United #4138498 Report a problem | ||
| 2/21/2026 | Price change | $399,900-2.9%$150/sqft |
Source: MLS United #4138498 Report a problem | ||
| 2/7/2026 | Listed for sale | $412,000$155/sqft |
Source: MLS United #4138498 Report a problem | ||
Public tax history
| Year | Property taxes | Tax assessment |
|---|---|---|
| 2025 | $1,406 -1% | $19,337 -47.3% |
| 2024 | $1,421 +0.6% | $36,667 |
| 2023 | $1,413 +2.3% | $36,667 |
| 2022 | $1,381 -29.4% | $36,667 +0.1% |
| 2021 | $1,954 +0.9% | $36,615 +97.8% |
| 2020 | $1,936 -1% | $18,513 |
| 2018 | $1,955 +0% | $18,513 |
| 2017 | $1,955 +2.8% | $18,513 |
| 2016 | $1,902 | $18,513 -89.2% |
| 2015 | $1,902 +8.2% | $172,080 +869.1% |
| 2014 | $1,758 +2.4% | $17,756 |
| 2013 | $1,716 +0.6% | $17,756 +0.6% |
| 2012 | $1,707 -10.5% | $17,652 -10.7% |
| 2011 | $1,907 -0.4% | $19,768 -0.4% |
| 2010 | $1,915 +0.3% | $19,839 |
| 2009 | $1,909 -1.1% | $19,839 0% |
| 2008 | $1,930 +23% | $19,840 +24.3% |
| 2007 | $1,570 | $15,966 |
| 2006 | $1,570 | $15,966 |
| 2005 | $1,570 +0.6% | $15,966 |
| 2004 | $1,560 +0.5% | $15,966 |
| 2003 | $1,553 -6% | $15,966 |
| 2002 | $1,652 +9.4% | $15,966 +14.7% |
| 2001 | $1,510 | $13,916 |
| 2000 | $1,510 | $13,916 |
Find assessor info on the county website
Neighborhood: 39452
Nearby homes
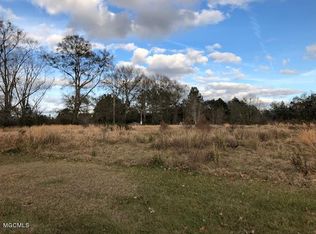
- $575,9776.89 acres7343 Amberwood Ln, Lucedale, MS 39452Off Market
- $9,530-- bd-- ba-- sqft7101 Jackson County Line Rd, Lucedale, MS 39452Off Market
- $255,000-- bd1 ba1.3k sqft7329 Amberwood Ln, Lucedale, MS 39452Off Market
- $510,800-- bd3 ba3.4k sqft7341 Amberwood Ln, Lucedale, MS 39452Off Market
- $--14.1 acresAmberwood Ln, Lucedale, MS 39452Sold
- $483,5004 bd3 ba4.4k sqft7341 Amberwood Ln, Lucedale, MS 39452Off Market
- $3901.68 acres7341 Amberwood Ln, Lucedale, MS 39452Off Market
- $255,9003 bd2 ba1.6k sqft7320 Amberwood Ln, Lucedale, MS 39452Off Market
Nearby schools
GreatSchools rating
- 6/10East Central Upper Elementary SchoolGrades: 3-5Distance: 5.2 mi
- 8/10East Central Middle SchoolGrades: 6-8Distance: 5.3 mi
- 9/10East Central High SchoolGrades: 9-12Distance: 5.4 mi
Schools provided by the listing agent
- Elementary: East Central Lower
- Middle: East Central Middle School
- High: East Central
Source: MLS United. This data may not be complete. We recommend contacting the local school district to confirm school assignments for this home.
Sell for more on Zillow
Get a Zillow Showcase℠ listing at no additional cost and you could sell for .
$385,900
2% more
+$7,718
With Zillow Showcase(estimated)
$393,618
Sell for more on Zillow
Get a Zillow Showcase℠ listing at no additional cost and you could sell for .
$385,900
2% more
+$7,718
With Zillow Showcase(estimated)
$393,618
- Mississippi
- Jackson County
- Lucedale
- 39452
- 7333 Amberwood Ln
