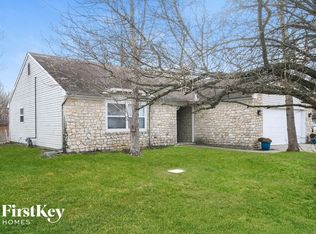
Welcome to this charming 3-bedroom, 2-full-bath home on one of the largest lots in the neighborhood that is a GREAT place for entertaining with a HUGE kitchen, penisula countertop to the hearth room and access to outdoor living space. A cozy wood-burning fireplace that adds to the inviting living area. The spacious eat-in kitchen has SO MUCH storage and counter space, featuring quartz countertops and plenty of room for casual bar seating, small table if you don't use the front room as dining. A second front family room with a vaulted ceiling offers even more space to relax. NEW CARPET and modern style throughout, NEWER double hung vinyl windows are worry free! Stylish light and plumbing fixures are ready for you. Step outside to enjoy the pergola, stone patio, and firepit - the perfect spot for hosting and unwinding. The backyard is fully fenced with a storage shed, and a 12K hot tub from Family Leisure Center, just two years old, all set on a large corner lot with ample space to garden, toss the pigskin. Updates include new carpet (2025), roof (2021), HVAC (2016), water heater (2018). Added conveniences include a Google Nest doorbell, smart thermostat with motion sensor, washer and dryer (May 2025), three TV mounts, firepit - all of which stay with the home. Cameras will not convey. With its modern upgrades, thoughtful details, and expansive outdoor living space, this home truly offers the best of comfort and style.
Sold
$280,000
7333 Cobblestone West Dr, Indianapolis, IN 46236
3beds
1,476sqft
Residential, Single Family Residence
Built in 1990
0.3 Acres Lot
$284,800 Zestimate®
$190/sqft
$1,880 Estimated rent
Home value
$284,800
$265,000 - $308,000
$1,880/mo
Zestimate® history
Owner options
List your home for rent
$1,880/mo
Rent Zestimate®
Find your next renter with Zillow Rental Manager. Plus, with online applications, you can quickly screen prospective tenants – for free.
$1,880/mo
Rent Zestimate®
Refinance and save
$1,760/mo
Est. payment
Refinancing to a lower rate could help reduce your monthly payments and save thousands over the life of the loan.
$1,760/mo
Est. payment
Explore your selling options
Work with a Zillow partner agent
Leverage their expertise and Zillow's premium Showcase listings to get your home seen by more buyers.
Get startedList with your own agent
Get your home in front of millions of buyers by listing it on Zillow.
Learn how to do itSell it yourself
Take full control of how buyers see your home on Zillow by listing For Sale by Owner (FSBO).
List your homeWhat's special
Modern styleCozy wood-burning fireplaceHot tubQuartz countertopsExpansive outdoor living spaceDouble hung vinyl windowsVaulted ceiling
Zillow last checked:
Listing updated:
Listed by:
L. Nikki Keever 317-217-0876,
Keller Williams Indpls Metro N
Bought with:
Jolene McPherson
Your Place Realty
Source: MIBOR as distributed by MLS GRID,MLS#: 22069924
Facts & features
Interior
Bedrooms & bathrooms
- Bedrooms: 3
- Bathrooms: 2
- Full bathrooms: 2
- Main level bathrooms: 2
- Main level bedrooms: 3
Primary bedroom
- Level: Main
- Area: 156 Square Feet
- Dimensions: 13x12
Bedroom 2
- Level: Main
- Area: 132 Square Feet
- Dimensions: 12x11
Bedroom 3
- Level: Main
- Area: 143 Square Feet
- Dimensions: 13x11
Family room
- Level: Main
- Area: 357 Square Feet
- Dimensions: 17x21
Kitchen
- Level: Main
- Area: 208 Square Feet
- Dimensions: 16x13
Living room
- Level: Main
- Area: 210 Square Feet
- Dimensions: 14x15
Heating
- Forced Air, Natural Gas
Cooling
- Central Air
Appliances
- Included: Dishwasher, Dryer, Disposal, Gas Water Heater, Electric Oven, Refrigerator, Washer
Features
- Attic Access, Vaulted Ceiling(s), Ceiling Fan(s), Eat-in Kitchen, Pantry
- Windows: Wood Work Stained
- Has basement: No
- Attic: Access Only
- Number of fireplaces: 1
- Fireplace features: Family Room, Wood Burning
Interior area
- Total structure area: 1,476
- Total interior livable area: 1,476 sqft
Property
Parking
- Total spaces: 2
- Parking features: Attached
- Attached garage spaces: 2
Features
- Levels: One
- Stories: 1
- Patio & porch: Covered
- Has spa: Yes
- Spa features: Above Ground
- Fencing: Fenced,Full
Lot
- Size: 0.3 Acres
- Features: Corner Lot, Mature Trees, Trees-Small (Under 20 Ft)
Details
- Additional structures: Barn Mini
- Parcel number: 490127124023000407
- Horse amenities: None
Construction
Type & style
- Home type: SingleFamily
- Architectural style: Ranch
- Property subtype: Residential, Single Family Residence
Materials
- Stone, Vinyl Siding
- Foundation: Slab
Condition
- New construction: No
- Year built: 1990
Utilities & green energy
- Water: Public
Community & HOA
Community
- Security: Smoke Detector(s), Security System
- Subdivision: Cobblestone At Geist
HOA
- Has HOA: No
Location
- Region: Indianapolis
Financial & listing details
- Price per square foot: $190/sqft
- Tax assessed value: $302,800
- Annual tax amount: $2,592
- Date on market: 10/28/2025
- Cumulative days on market: 4 days
Price history
| Date | Event | Price |
|---|---|---|
| 12/8/2025 | Sold | $280,000-1.8%$190/sqft |
Source:  MIBOR as distributed by MLS GRID #22069924 Report a problem MIBOR as distributed by MLS GRID #22069924 Report a problem | ||
| 10/31/2025 | Pending sale | $285,000$193/sqft |
Source: MIBOR as distributed by MLS GRID #22069924 Report a problem | ||
| 10/28/2025 | Listed for sale | $285,000+14%$193/sqft |
Source: MIBOR as distributed by MLS GRID #22069924 Report a problem | ||
| 2/18/2022 | Sold | $250,000$169/sqft |
Source: MIBOR as distributed by MLS GRID #21833029 Report a problem | ||
| 1/17/2022 | Pending sale | $250,000$169/sqft |
Source: MIBOR as distributed by MLS GRID #21833029 Report a problem | ||
| 1/13/2022 | Listed for sale | $250,000$169/sqft |
Source: MIBOR as distributed by MLS GRID #21833029 Report a problem | ||
Public tax history
| Year | Property taxes | Tax assessment |
|---|---|---|
| 2025 | $2,591 +3.1% | $302,800 +27.2% |
| 2024 | $2,512 +7.8% | $238,000 +2.7% |
| 2023 | $2,331 +20% | $231,700 +9.4% |
| 2022 | $1,943 +4.4% | $211,700 +20.9% |
| 2021 | $1,861 +20.8% | $175,100 +5.2% |
| 2020 | $1,540 +12.1% | $166,400 +8.3% |
| 2019 | $1,374 +9.4% | $153,700 +12.1% |
| 2018 | $1,256 -4.3% | $137,100 +9.4% |
| 2017 | $1,313 +5.2% | $125,300 +1% |
| 2016 | $1,248 +2.5% | $124,100 +1.9% |
| 2014 | $1,218 +5.2% | $121,800 +3.3% |
| 2013 | $1,158 | $117,900 +1.8% |
| 2012 | $1,158 | $115,800 +1.7% |
| 2011 | -- | $113,900 |
| 2010 | $1,092 +12.6% | $113,900 |
| 2009 | $970 | $113,900 -8.2% |
| 2007 | -- | $124,100 +1.7% |
| 2006 | -- | $122,000 +10.9% |
| 2005 | -- | $110,000 |
| 2004 | -- | $110,000 |
| 2003 | -- | $110,000 +63.4% |
| 2002 | -- | $67,300 +199.9% |
| 2001 | -- | $22,440 |
| 2000 | -- | $22,440 |
Find assessor info on the county website
Neighborhood: 46236
Nearby homes
- $259,9003 bd2 ba1.2k sqft7325 Cobblestone West Dr, Indianapolis, IN 46236Off Market
- $258,2003 bd2 ba1.1k sqft12307 Cobblestone Ct, Indianapolis, IN 46236Off Market

- $264,5003 bd2 ba1.2k sqft7426 Cobblestone, Indianapolis, IN 46236Off Market
- $260,9003 bd2 ba1.3k sqft7309 Cobblestone West Dr, Indianapolis, IN 46236Off Market
- $257,4003 bd2 ba1.2k sqft12256 Cobblestone Ct, Indianapolis, IN 46236Off Market
- $268,5003 bd2 ba1.3k sqft7332 Cobblestone West Dr, Indianapolis, IN 46236Off Market
- $260,2003 bd2 ba1.3k sqft7324 Cobblestone West Dr, Indianapolis, IN 46236Off Market
- $256,3003 bd2 ba1.3k sqft7340 Cobblestone West Dr, Indianapolis, IN 46236Off Market
Nearby schools
GreatSchools rating
- 4/10Oaklandon Elementary SchoolGrades: 1-6Distance: 0.9 mi
- 5/10Fall Creek Valley Middle SchoolGrades: 7-8Distance: 2.9 mi
- 5/10Lawrence North High SchoolGrades: 9-12Distance: 4.8 mi
Schools provided by the listing agent
- Elementary: Oaklandon Elementary School
- Middle: Fall Creek Valley Middle School
- High: Lawrence North High School
Source: MIBOR as distributed by MLS GRID. This data may not be complete. We recommend contacting the local school district to confirm school assignments for this home.
Get a cash offer in 3 minutes
Find out how much your home could sell for in as little as 3 minutes with a no-obligation cash offer.
Estimated market value
$284,800
Get a cash offer in 3 minutes
Find out how much your home could sell for in as little as 3 minutes with a no-obligation cash offer.
Estimated market value
$284,800
- Indiana
- Marion County
- Lawrence
- 46236
- 7333 Cobblestone West Dr
Nearby cities
Nearby zip codes
Other Lawrence Topics
