Welcome to 7333 Crestleigh Circle, a beautifully maintained 3-bedroom, 2 full and 2 half bath townhome in the highly sought-after Amberleigh community of Alexandria. The main level features an updated kitchen with granite countertops, glass tile backsplash, white cabinetry, and a charming bay window that fills the space with natural light. A breakfast bar connects the kitchen to the open dining and living areas—perfect for everyday living and entertaining. Upstairs, the spacious primary suite offers dual closets and a renovated en-suite bath, while two additional bedrooms share a full hall bath and enjoy a bonus nook that's perfect for reading, toy storage, or extra space to play. The fully finished walk-out basement includes a cozy wood-burning fireplace, large rec space, a convenient half bath, and access to a fenced backyard ideal for grilling, relaxing, or hosting friends. Thoughtful upgrades throughout the home include built-in shelving in the utility room, smart storage under the stairs, a screen door to let in fresh air, and ample natural light across all three levels. Amberleigh is known for its welcoming community feel and exceptional amenities. Enjoy three recently renovated playgrounds, plenty of unassigned parking right outside your door, and a walking path that leads directly to the Springfield Metro station. The location is unbeatable with easy access to I-95, I-395, and I-495, and you’re just minutes from shops, restaurants, and local favorites like Nalls Produce. Zoned for Island Creek Elementary and close to the neighborhood library—with a brand-new branch opening soon—this home offers the ideal blend of convenience, charm, and community. HOA fee is just $88/month and includes twice-weekly trash pickup and professional lawn care. Roof 2019. HVAC 2020. Bay Window 2018.Installed French doors in the basement, 2016; replaced the deck boards, 2021; updated and added a kitchen bar, 2022; replaced basement LVP, 2025; new paint throughout, 2025
Sold for $605,000
$605,000
7333 Crestleigh Cir, Alexandria, VA 22315
3beds
1,812sqft
Townhouse
Built in 1984
1,600 Square Feet Lot
$615,900 Zestimate®
$334/sqft
$3,284 Estimated rent
Home value
$615,900
$579,000 - $659,000
$3,284/mo
Zestimate® history
Owner options
List your home for rent
$3,284/mo
Rent Zestimate®
Find your next renter with Zillow Rental Manager. Plus, with online applications, you can quickly screen prospective tenants – for free.
$3,284/mo
Rent Zestimate®
Refinance and save
$4,116/mo
Est. payment
Refinancing to a lower rate could help reduce your monthly payments and save thousands over the life of the loan.
$4,116/mo
Est. payment
Explore your selling options
Work with a Zillow partner agent
Leverage their expertise and Zillow's premium Showcase listings to get your home seen by more buyers.
Get startedList with your own agent
Get your home in front of millions of buyers by listing it on Zillow.
Learn how to do itSell it yourself
Take full control of how buyers see your home on Zillow by listing For Sale by Owner (FSBO).
List your homeWhat's special
Cozy wood-burning fireplaceReplaced basement lvpLarge rec spaceFenced backyardGranite countertopsRenovated en-suite bathSmart storage
Zillow last checked:
Listing updated:
Listed by:
Casi Carey 513-284-5396,
RLAH @properties
Bought with:
Alex Moore, 5017901
Compass
Source: Bright MLS,MLS#: VAFX2242168
Facts & features
Interior
Bedrooms & bathrooms
- Bedrooms: 3
- Bathrooms: 4
- Full bathrooms: 2
- 1/2 bathrooms: 2
- Main level bathrooms: 1
Rooms
- Room types: Living Room, Dining Room, Primary Bedroom, Bedroom 2, Bedroom 3, Kitchen, Family Room, Laundry, Storage Room, Bathroom 2, Primary Bathroom, Half Bath
Primary bedroom
- Features: Flooring - Carpet, Ceiling Fan(s)
- Level: Upper
- Area: 192 Square Feet
- Dimensions: 17 X 12
Bedroom 2
- Features: Flooring - Carpet
- Level: Upper
- Area: 72 Square Feet
- Dimensions: 12 X 10
Bedroom 3
- Features: Flooring - Carpet
- Level: Upper
- Area: 63 Square Feet
- Dimensions: 10 X 8
Primary bathroom
- Features: Track Lighting, Bathroom - Walk-In Shower
- Level: Upper
- Area: 28 Square Feet
- Dimensions: 7 x 4
Bathroom 2
- Features: Bathroom - Walk-In Shower, Track Lighting
- Level: Upper
- Area: 28 Square Feet
- Dimensions: 7 x 4
Dining room
- Features: Flooring - HardWood, Lighting - Ceiling
- Level: Main
- Area: 108 Square Feet
- Dimensions: 12 X 10
Family room
- Features: Lighting - Ceiling, Fireplace - Gas, Flooring - Luxury Vinyl Plank
- Level: Lower
- Area: 228 Square Feet
- Dimensions: 19 x 12
Half bath
- Features: Chair Rail, Track Lighting
- Level: Lower
- Area: 16 Square Feet
- Dimensions: 4 x 4
Half bath
- Level: Main
- Area: 12 Square Feet
- Dimensions: 4 x 3
Kitchen
- Features: Flooring - HardWood, Lighting - Pendants, Eat-in Kitchen, Lighting - Ceiling
- Level: Main
- Area: 117 Square Feet
- Dimensions: 14 X 9
Laundry
- Features: Flooring - Concrete
- Level: Lower
- Area: 209 Square Feet
- Dimensions: 19 x 11
Living room
- Features: Flooring - HardWood
- Level: Main
- Area: 240 Square Feet
- Dimensions: 17 X 13
Storage room
- Features: Flooring - Concrete
- Level: Lower
- Area: 42 Square Feet
- Dimensions: 7 x 6
Heating
- Forced Air, Electric
Cooling
- Ceiling Fan(s), Central Air, Electric
Appliances
- Included: Microwave, Dryer, Washer, Cooktop, Dishwasher, Disposal, Refrigerator, Ice Maker, Electric Water Heater
- Laundry: Has Laundry, Laundry Room
Features
- Combination Kitchen/Dining, Kitchen - Table Space, Combination Dining/Living, Dining Area, Breakfast Area, Eat-in Kitchen, Primary Bath(s), Crown Molding, Upgraded Countertops, Wainscotting, Open Floorplan
- Flooring: Hardwood, Wood
- Doors: Sliding Glass, Storm Door(s)
- Windows: Bay/Bow, Window Treatments
- Basement: Rear Entrance,Full,Finished,Heated,Improved,Walk-Out Access,Windows,Workshop
- Number of fireplaces: 1
- Fireplace features: Glass Doors, Mantel(s)
Interior area
- Total structure area: 1,812
- Total interior livable area: 1,812 sqft
- Finished area above ground: 1,212
- Finished area below ground: 600
Property
Parking
- Parking features: Parking Lot
Accessibility
- Accessibility features: None
Features
- Levels: Three
- Stories: 3
- Patio & porch: Deck
- Exterior features: Sidewalks
- Pool features: None
- Fencing: Full
- Has view: Yes
- View description: Garden
Lot
- Size: 1,600 Square Feet
- Features: Backs - Open Common Area, Private
Details
- Additional structures: Above Grade, Below Grade
- Parcel number: 0904 10 0211
- Zoning: 150
- Zoning description: R-5(RESIDENTIAL 5 DU/AC)
- Special conditions: Standard
Construction
Type & style
- Home type: Townhouse
- Architectural style: Colonial
- Property subtype: Townhouse
Materials
- Vinyl Siding
- Foundation: Permanent
- Roof: Shingle,Composition
Condition
- New construction: No
- Year built: 1984
Details
- Builder model: TIMBERLEIGH
Utilities & green energy
- Sewer: Public Sewer
- Water: Public
Community & HOA
Community
- Subdivision: Amberleigh
HOA
- Has HOA: Yes
- Amenities included: Tot Lots/Playground, Tennis Court(s), Jogging Path, Common Grounds
- Services included: Snow Removal, Trash
- HOA fee: $327 quarterly
- HOA name: AMBERLEIGH HOMEOWNERS ASSOCIATION
Location
- Region: Alexandria
Financial & listing details
- Price per square foot: $334/sqft
- Tax assessed value: $569,520
- Annual tax amount: $6,598
- Date on market: 6/12/2025
- Listing agreement: Exclusive Right To Sell
- Inclusions: Basement Refrigerator
- Ownership: Fee Simple
Price history
| Date | Event | Price |
|---|---|---|
| 6/30/2025 | Sold | $605,000+1.7%$334/sqft |
Source:  Bright MLS #VAFX2242168 Report a problem Bright MLS #VAFX2242168 Report a problem | ||
| 6/16/2025 | Contingent | $594,900$328/sqft |
Source: Bright MLS #VAFX2242168 Report a problem | ||
| 6/12/2025 | Listed for sale | $594,900+54.5%$328/sqft |
Source: Bright MLS #VAFX2242168 Report a problem | ||
| 3/8/2016 | Sold | $385,000-3.5%$212/sqft |
Source: Public Record Report a problem | ||
| 2/5/2016 | Pending sale | $398,988$220/sqft |
Source: Berkshire Hathaway HomeServices PenFed Realty #FX9505181 Report a problem | ||
| 1/11/2016 | Price change | $398,988-3.6%$220/sqft |
Source: Berkshire Hathaway HomeServices PenFed Realty #FX9505181 Report a problem | ||
| 11/18/2015 | Price change | $414,000-3.7%$228/sqft |
Source: Berkshire Hathaway HomeServices PenFed Realty #FX9505181 Report a problem | ||
| 10/30/2015 | Listed for sale | $429,900+17.8%$237/sqft |
Source: Berkshire Hathaway HomeServices PenFed Realty #FX9505181 Report a problem | ||
| 10/4/2010 | Sold | $365,000-1.3%$201/sqft |
Source: Public Record Report a problem | ||
| 8/17/2010 | Price change | $369,950-2.6%$204/sqft |
Source: Long & Foster Real Estate #FX7383603 Report a problem | ||
| 7/10/2010 | Listed for sale | $379,950+28.8%$210/sqft |
Source: Long & Foster Report a problem | ||
| 3/11/2004 | Sold | $295,000+78.2%$163/sqft |
Source: Public Record Report a problem | ||
| 9/28/2000 | Sold | $165,500$91/sqft |
Source: Public Record Report a problem | ||
Public tax history
| Year | Property taxes | Tax assessment |
|---|---|---|
| 2025 | $6,584 +8.2% | $569,520 +8.4% |
| 2024 | $6,086 +8.8% | $525,320 +6% |
| 2023 | $5,593 -1.7% | $495,590 -0.4% |
| 2022 | $5,687 | $497,360 +8% |
| 2021 | -- | $460,310 +6.6% |
| 2020 | $5,110 +3.4% | $431,770 +3.4% |
| 2019 | $4,943 +2.9% | $417,680 +2.9% |
| 2018 | $4,803 +1.9% | $405,810 |
| 2017 | $4,711 +0.2% | $405,810 |
| 2016 | $4,701 +11.2% | $405,810 +7.1% |
| 2015 | $4,228 +6% | $378,870 +5.8% |
| 2014 | $3,988 | $358,160 -0.6% |
| 2013 | -- | $360,330 +7.1% |
| 2012 | -- | $336,570 -5.1% |
| 2011 | -- | $354,510 +10.6% |
| 2010 | -- | $320,540 |
| 2009 | -- | $320,540 -8.9% |
| 2008 | -- | $351,970 -7.5% |
| 2007 | -- | $380,320 +83.6% |
| 2003 | -- | $207,115 +20% |
| 2002 | -- | $172,595 +18.4% |
| 2001 | -- | $145,715 |
Find assessor info on the county website
Neighborhood: Franconia
Nearby homes
- $593,4003 bd2 ba1.2k sqft7335 Crestleigh Cir, Alexandria, VA 22315Off Market
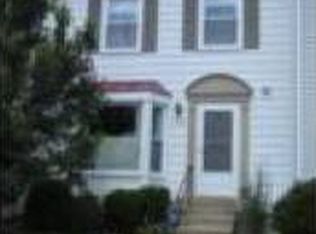
- $561,5003 bd2 ba1.2k sqft7331 Crestleigh Cir, Alexandria, VA 22315Off Market
- $602,8003 bd3 ba1.8k sqft7337 Crestleigh Cir, Alexandria, VA 22315Off Market

- $558,8003 bd3 ba1.2k sqft7339 Crestleigh Cir, Alexandria, VA 22315Off Market
- $571,8003 bd3 ba1.2k sqft7329 Crestleigh Cir, Alexandria, VA 22315Off Market
- $584,2003 bd4 ba1.6k sqft7341 Crestleigh Cir, Alexandria, VA 22315Off Market
- $538,0003 bd2 ba1.2k sqft7327 Crestleigh Cir, Alexandria, VA 22315Off Market
- $590,0004 bd3 ba1.6k sqft7325 Crestleigh Cir, Alexandria, VA 22315Off Market
Nearby schools
GreatSchools rating
- 9/10Island Creek Elementary SchoolGrades: PK-6Distance: 0.9 mi
- 6/10Hayfield SecondaryGrades: 7-12Distance: 1.4 mi
Schools provided by the listing agent
- Elementary: Hayfield
- Middle: Hayfield Secondary School
- High: Hayfield Secondary School
- District: Fairfax County Public Schools
Source: Bright MLS. This data may not be complete. We recommend contacting the local school district to confirm school assignments for this home.
Get a cash offer in 3 minutes
Find out how much your home could sell for in as little as 3 minutes with a no-obligation cash offer.
Estimated market value
$615,900
Get a cash offer in 3 minutes
Find out how much your home could sell for in as little as 3 minutes with a no-obligation cash offer.
Estimated market value
$615,900
- Virginia
- Fairfax County
- Alexandria
- 22315
- Franconia
- 7333 Crestleigh Cir
Nearby cities
Nearby neighborhoods
Nearby zip codes
Other Alexandria Topics
