This beautifully updated corner-lot home offers the privacy of a detached property with the convenience of condo-style living. Nestled beside an HOA-maintained lot with mature trees and landscaped berms, the yard feels extra spacious. Inside, the open floor plan is perfect for entertaining, with access to the deck and pergola overlooking a fenced, hardscaped outdoor living space complete with a brick patio, flowers, and lush plantings. The bright and airy living area features vaulted ceilings, a floor-to-ceiling stone fireplace, and large windows that flood the home with natural light. The kitchen is designed with both function and style in mind, offering ample cabinetry, a pantry, an island, countertop bar seating, and a dining nook, while the living room allows space for a more formal dining setup if desired. Upstairs, you’ll find two bedrooms and two bathrooms, including a large primary suite with an en-suite bathroom, a walk-in closet, laundry chute, and added electrical for washer/dryer capability. The finished basement expands your living space with a large, well-lit family room featuring an egress window, a second fireplace, wet bar, third bedroom, full bathroom, and abundant storage. A small, mostly finished area in the basement is currently used as an office, offering flexibility for your needs. Additional features include a two-car attached garage with attic storage accessible by pull-down stairs, extra guest parking in the cul-de-sac, and access to the community pond. The HOA covers lawn care, sprinkler winterization, backflow, and snow removal, ensuring ease of maintenance year-round. Sellers are offering a home warranty for the first year. Notable updates include new roof in 2021, luxury vinyl plank flooring on the main level, new carpet in the bedrooms and basement, Champion windows with upgraded treatments, updated recessed lighting, paint on the deck and pergola, a newer refrigerator and built in cooktop, neutral paint throughout, and a gas insert added to the upstairs fireplace. With its thoughtful updates, convenient amenities, and desirable location, this home is ready for you to move in and enjoy. Schedule your private showing today!
Sold-co-op w/mbr
Price Unknown
7333 E 22nd St N APT 11, Wichita, KS 67226
3beds
2,100sqft
Comm Hsing/Condo/TH/Co-Op
Built in 1978
-- sqft lot
$273,100 Zestimate®
$--/sqft
$1,865 Estimated rent
Home value
$273,100
$249,000 - $300,000
$1,865/mo
Zestimate® history
Owner options
List your home for rent
$1,865/mo
Rent Zestimate®
Find your next renter with Zillow Rental Manager. Plus, with online applications, you can quickly screen prospective tenants – for free.
$1,865/mo
Rent Zestimate®
Refinance and save
$1,800/mo
Est. payment
Refinancing to a lower rate could help reduce your monthly payments and save thousands over the life of the loan.
$1,800/mo
Est. payment
Explore your selling options
Work with a Zillow partner agent
Leverage their expertise and Zillow's premium Showcase listings to get your home seen by more buyers.
Get startedList with your own agent
Get your home in front of millions of buyers by listing it on Zillow.
Learn how to do itSell it yourself
Take full control of how buyers see your home on Zillow by listing For Sale by Owner (FSBO).
List your homeWhat's special
Zillow last checked:
Listing updated:
Listed by:
Steve Myers 316-330-4318,
LPT Realty, LLC,
Melanie Tucker 316-990-8825,
LPT Realty, LLC
Bought with:
Candice Sippel, 00240691
Source: SCKMLS as distributed by MLS GRID,MLS#: 661873
Facts & features
Interior
Bedrooms & bathrooms
- Bedrooms: 3
- Bathrooms: 3
- Full bathrooms: 3
Primary bedroom
- Description: Carpet
- Level: Main
- Area: 192
- Dimensions: 16X12
Bedroom
- Description: Carpet
- Level: Main
- Area: 120
- Dimensions: 12X10
Bedroom
- Description: Carpet
- Level: Basement
- Area: 180
- Dimensions: 15X12
Family room
- Description: Carpet
- Level: Basement
- Area: 420
- Dimensions: 28X15
Kitchen
- Description: Luxury Vinyl
- Level: Main
- Area: 216
- Dimensions: 18X12
Laundry
- Description: Concrete
- Level: Basement
- Area: 80
- Dimensions: 10X8
Living room
- Description: Luxury Vinyl
- Level: Main
- Area: 464
- Dimensions: 29X16
Storage
- Description: Concrete
- Level: Basement
- Area: 272
- Dimensions: 17X16
Heating
- Forced Air, Fireplace(s), Electric, Wood
Cooling
- Central Air, Electric
Appliances
- Included: Dishwasher, Disposal, Microwave, Refrigerator, Range, Trash Compactor
- Laundry: In Basement, Laundry Room, 220 equipment
Features
- Ceiling Fan(s), Walk-In Closet(s), Vaulted Ceiling(s), Wet Bar
- Doors: Storm Door(s)
- Windows: Window Coverings-All, Storm Window(s)
- Basement: Finished
- Number of fireplaces: 2
- Fireplace features: Two, Living Room, Family Room, Wood Burning, Gas Starter, Glass Doors
Interior area
- Total interior livable area: 2,100 sqft
- Finished area above ground: 1,415
- Finished area below ground: 685
Property
Parking
- Total spaces: 2
- Parking features: Attached
- Garage spaces: 2
Features
- Levels: One
- Stories: 1
- Patio & porch: Patio, Covered
- Exterior features: Guttering - ALL, Sprinkler System
- Fencing: Wood
Lot
- Features: Corner Lot, Cul-De-Sac
Details
- Parcel number: 201731130604303003.06
Construction
Type & style
- Home type: Condo
- Architectural style: Ranch
- Property subtype: Comm Hsing/Condo/TH/Co-Op
Materials
- Frame
- Foundation: Full, Day Light
- Roof: Composition
Condition
- Year built: 1978
Utilities & green energy
- Gas: Natural Gas Available
- Utilities for property: Sewer Available, Natural Gas Available, Public
Community & HOA
Community
- Features: Sidewalks
- Subdivision: APPLEWOOD
HOA
- Has HOA: Yes
- HOA fee: $1,800 annually
Location
- Region: Wichita
Financial & listing details
- Tax assessed value: $224,100
- Annual tax amount: $2,547
- Date on market: 9/17/2025
- Cumulative days on market: 17 days
- Ownership: Individual
- Road surface type: Paved
Price history
Price history is unavailable.
Public tax history
| Year | Property taxes | Tax assessment |
|---|---|---|
| 2025 | $2,739 +7.3% | $25,772 +8.4% |
| 2024 | $2,552 -3.7% | $23,771 |
| 2023 | $2,650 +11.5% | $23,771 |
| 2022 | $2,377 +4.9% | -- |
| 2021 | $2,267 | -- |
| 2020 | -- | $19,090 |
| 2019 | -- | $19,090 +4% |
| 2018 | -- | $18,354 |
| 2017 | -- | -- |
| 2016 | -- | -- |
| 2015 | -- | -- |
| 2014 | -- | -- |
| 2013 | -- | -- |
| 2012 | -- | -- |
| 2011 | -- | $16,043 +0.4% |
| 2008 | -- | $15,974 -0.4% |
| 2007 | -- | $16,043 |
| 2006 | -- | $16,043 |
| 2005 | -- | $16,043 |
| 2004 | -- | $16,043 |
| 2003 | -- | $16,043 +9% |
| 2002 | -- | $14,720 +5.8% |
| 2000 | -- | $13,915 |
Find assessor info on the county website
Neighborhood: 67226
Nearby homes
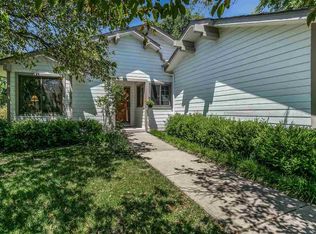
- $245,8003 bd3 ba2.1k sqft7520 E 21st St N UNIT 13, Wichita, KS 67206Off Market
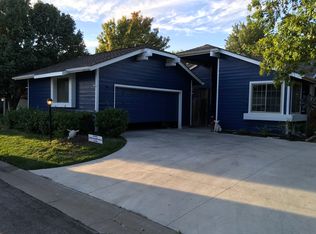
- $445,3003 bd3 ba2.6k sqft7520 E 21st St N UNIT 16, Wichita, KS 67206Off Market
- $273,7004 bd3 ba2.7k sqft7520 E 21st St N UNIT 17, Wichita, KS 67206Off Market
- $442,9003 bd3 ba2.4k sqft7520 E 21st St N UNIT 1, Wichita, KS 67206Off Market
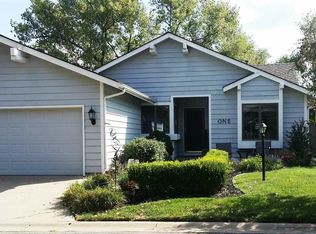
- $283,2002 bd3 ba1.6k sqft7520 E 21st St N UNIT 11, Wichita, KS 67206Off Market
- $217,1002 bd3 ba1.4k sqft7520 E 21st St N UNIT 3, Wichita, KS 67206Off Market
- $248,0002 bd3 ba1.6k sqft7520 E 21st St N UNIT 4, Wichita, KS 67206Off Market
- $250,2002 bd3 ba1.6k sqft7520 E 21st St N UNIT 6, Wichita, KS 67206Off Market
Nearby schools
GreatSchools rating
- 4/10Jackson Elementary SchoolGrades: PK-5Distance: 1 mi
- 2/10Stucky Middle SchoolGrades: 6-8Distance: 3.5 mi
- 1/10Heights High SchoolGrades: 9-12Distance: 4.8 mi
Schools provided by the listing agent
- Elementary: Gammon
- Middle: Coleman
- High: Heights
Source: SCKMLS as distributed by MLS GRID. This data may not be complete. We recommend contacting the local school district to confirm school assignments for this home.
Sell for more on Zillow
Get a Zillow Showcase℠ listing at no additional cost and you could sell for .
$273,100
2% more
+$5,462
With Zillow Showcase(estimated)
$278,562
- Kansas
- Sedgwick County
- Wichita
- 67226
- 7333 E 22nd St N Apartment 11
Nearby cities
Nearby neighborhoods
Nearby zip codes
Other Wichita Topics
