Skip main navigation
Sold for $460,000
  • $460,000

    7333 E Gage Rd, Firth, NE 68358

    2beds
    1,896sqft
    Single Family Residence
    Built in 1964
    10.58 Acres Lot
    $460,000 Zestimate®
    $243/sqft
    $1,879 Estimated rent

    Home value

    $460,000

    Estimated sales range

    Not available

    $1,879/mo

    Zestimate® history
    Loading
    Loading...

    Owner options

    List your home for rent

    $1,879/mo

    Rent Zestimate®

    Find your next renter with Zillow Rental Manager. Plus, with online applications, you can quickly screen prospective tenants – for free.

    Learn more

    $1,879/mo

    Rent Zestimate®

    Refinance and save

    $2,497/mo

    Est. payment

    Refinancing to a lower rate could help reduce your monthly payments and save thousands over the life of the loan.

    See today's rates

    $2,497/mo

    Est. payment

    Explore your selling options

    Work with a Zillow partner agent

    Leverage their expertise and Zillow's premium Showcase listings to get your home seen by more buyers.

    Get started

    List with your own agent

    Get your home in front of millions of buyers by listing it on Zillow.

    Learn how to do it

    Sell it yourself

    Take full control of how buyers see your home on Zillow by listing For Sale by Owner (FSBO).

    List your home

    What's special

    Picturesque acreagePartially finished basementMultiple barnsPlenty of storageFamily roomLaundry areaSecond kitchenette
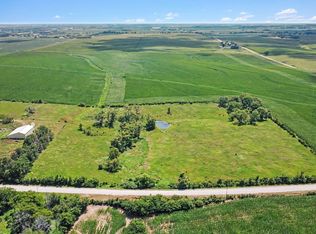
    Opportunity awaits on this picturesque acreage just south of Firth! Situated on just under 11 acres, this 1964-built property offers the perfect canvas for someone looking to create their dream country homestead. The home features 2 bedrooms, 1 bathroom, plus an office or mudroom, a spacious living room, and both formal and informal dining areas. The partially finished basement includes a second kitchenette, family room, non-conforming room, ¾ bath, laundry area, and plenty of storage. Outside you'll find a detached garage, Quonset building, multiple barns, lean-tos, and ample space for livestock, hobbies, equipment, or future projects. With a little TLC, this property has incredible potential for country living. This property is part of an estate and is being offered As-Is. Looking for additional acreage? The adjoining 11+ acres directly to the west is also available for purchase, providing an excellent opportunity to expand your investment or create an even larger rural retreat.

    Zillow last checked:

    Listing updated:

    Listed by:

    Amy Keetle 402-440-7779,

    United Country First State RE

    Bought with:

    Whitney Korger, 20180469

    SimpliCity Real Estate

    Source: GPRMLS,MLS#: 22620086MLS Logo

    Facts & features

    Interior

    Bedrooms & bathrooms
    • Bedrooms: 2
    • Bathrooms: 2
    • Full bathrooms: 1
    • 3/4 bathrooms: 1
    • Main level bathrooms: 1
    Primary bedroom
    • Level: Main
    • Area: 132
    • Dimensions: 12 x 11
    Bedroom 2
    • Level: Main
    • Area: 121
    • Dimensions: 11 x 11
    Primary bathroom
    • Features: None
    Dining room
    • Level: Main
    • Area: 156
    • Dimensions: 12 x 13
    Family room
    • Level: Basement
    • Area: 468
    • Dimensions: 26 x 18
    Kitchen
    • Level: Main
    • Area: 143
    • Dimensions: 13 x 11
    Living room
    • Level: Main
    • Area: 165
    • Dimensions: 15 x 11
    Basement
    • Area: 1296
    Heating
    • Electric, Propane, Heat Pump
    Cooling
    • Central Air
    Appliances
    • Included: Range, Refrigerator, Freezer, Washer, Dryer, Microwave
    Features
    • Basement: Other Window,Full,Partially Finished
    • Number of fireplaces: 2
    • Fireplace features: Wood Burning
    Interior area
    • Total structure area: 1,896
    • Total interior livable area: 1,896 sqft
    • Finished area above ground: 1,296
    • Finished area below ground: 600

    Property

    Parking
    • Total spaces: 2
    • Parking features: Attached
    • Attached garage spaces: 2
    Features
    • Patio & porch: Enclosed Porch
    • Exterior features: Horse Permitted
    • Fencing: Chain Link
    Lot
    • Size: 10.58 Acres
    • Features: Over 10 up to 20 Acres, Level, Sloped, Irregular Lot, Secluded
    Details
    • Additional structures: Outbuilding, Shed(s)
    • Parcel number: 004622000
    • Horses can be raised: Yes

    Construction

    Type & style
    • Home type: SingleFamily
    • Architectural style: Ranch
    • Property subtype: Single Family Residence
    Materials
    • Foundation: Block
    • Roof: Composition
    Condition
    • Not New and NOT a Model
    • New construction: No
    • Year built: 1964

    Utilities & green energy

    • Sewer: Septic Tank
    • Water: Well
    • Utilities for property: Electricity Available, Propane, Water Available, Sewer Available

    Community & HOA

    Community
    • Subdivision: N/A Acreage
    HOA
    • Has HOA: No
    Location
    • Region: Firth

    Financial & listing details

    • Price per square foot: $243/sqft
    • Tax assessed value: $277,470
    • Annual tax amount: $2,317
    • Date on market: 7/15/2026
    • Listing terms: Conventional,Cash
    • Ownership: Other
    • Electric utility on property: Yes

    Price history

    DateEventPrice
    8/14/2026Sold$460,000+2.2%$243/sqft
    Source: GPRMLS #22620086 Report a problem
    7/17/2026Pending sale$449,900$237/sqft
    Source: GPRMLS #22620086 Report a problem
    7/15/2026Listed for sale$449,900+164.6%$237/sqft
    Source: GPRMLS #22620086 Report a problem
    6/2/2001Sold$170,000$90/sqft
    Source: Public Record Report a problem

    Public tax history

    YearProperty taxesTax assessment
    2025$2,317 -8.3%$277,470 +5.3%
    2024$2,527 -22.2%$263,470 +9.3%
    2023$3,250 -3.7%$241,090 +15.9%
    2022$3,375 +6.8%$207,970 +9.3%
    2021$3,161 -0.8%$190,290
    2020$3,186 -0.5%$190,290 +2.3%
    2019$3,201 +9.4%$186,015 +1.6%
    2018$2,925 +3.9%$183,015 +3.9%
    2017$2,816 +51.2%$176,230
    2016$1,863 +51.8%$176,230
    2015$1,227 -28.4%$176,230
    2014$1,713 -8.6%$176,230 +2.2%
    2013$1,875 -38%$172,370
    2012$3,026 +17.6%$172,370 +17.6%
    2011$2,572 +2.1%$146,565
    2010$2,520 +2%$146,565
    2009$2,470 $146,565
    Find assessor info on the county website

    Neighborhood: 68358

    Nearby schools

    GreatSchools rating
    Schools provided by the listing agent
    • Elementary: Norris
    • Middle: Norris
    • High: Norris
    • District: Norris

    Source: GPRMLS. This data may not be complete. We recommend contacting the local school district to confirm school assignments for this home.

    Sell for more on Zillow
    Get a Zillow Showcase℠ listing at no additional cost and you could sell for .
    $460,000
    2% more
    +$9,200
    With Zillow Showcase(estimated)
    $469,200
    Sell for more on Zillow
    Get a Zillow Showcase℠ listing at no additional cost and you could sell for .
    $460,000
    2% more
    +$9,200
    With Zillow Showcase(estimated)
    $469,200