Skip main navigation
Closed
  • $400,000

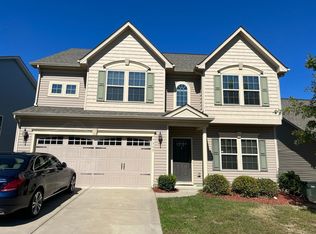
    7333 Elbens Ln SW, Concord, NC 28025

    4beds
    2,440sqft
    Single Family Residence
    Built in 2015
    0.13 Acres Lot
    $396,200 Zestimate®
    $164/sqft
    $2,450 Estimated rent

    Home value

    $396,200

    $368,000 - $424,000

    $2,450/mo

    Zestimate® history
    Loading
    Loading...

    Owner options

    List your home for rent

    $2,450/mo

    Rent Zestimate®

    Find your next renter with Zillow Rental Manager. Plus, with online applications, you can quickly screen prospective tenants – for free.

    Learn more

    $2,450/mo

    Rent Zestimate®

    Refinance and save

    $2,610/mo

    Est. payment

    Refinancing to a lower rate could help reduce your monthly payments and save thousands over the life of the loan.

    See today's rates

    $2,610/mo

    Est. payment

    Explore your selling options

    Work with a Zillow partner agent

    Leverage their expertise and Zillow's premium Showcase listings to get your home seen by more buyers.

    Get started

    List with your own agent

    Get your home in front of millions of buyers by listing it on Zillow.

    Learn how to do it

    Sell it yourself

    Take full control of how buyers see your home on Zillow by listing For Sale by Owner (FSBO).

    List your home

    What's special

    Spacious kitchenLarge islandFenced backyardAbundant storagePrimary suiteWalk-in closetPrivate ensuite bath
    Welcome to this beautifully maintained 4-bedroom, 2.5-bath home built in 2015, offering the perfect blend of comfort, and functionality. The open-concept main level is ideal for everyday living and entertaining, featuring surround sound throughout the main floor. The spacious kitchen is a true centerpiece with a large island, reverse osmosis water filtration system, stainless steel appliances, and abundant storage. The adjoining dining and living areas flow seamlessly for a bright, airy feel. Brand new furnace recently installed in November 2025 Retreat to the primary suite, complete with a private ensuite bath and walk-in closet—a peaceful space designed for relaxation. Three additional secondary bedrooms and a full bathroom provide flexibility for guests, family, or a home office, while the convenient upper-level laundry room adds everyday ease. Step outside to the fenced backyard, perfect for outdoor gatherings. With thoughtful updates and meticulous care, this home is truly move-in ready and shows pride of ownership throughout. Patriots Elementary and C.C. Griffin Middle School are located within the neighborhood. Resort style amenities including a large in-ground pool, clubhouse, fitness room, playground , and walking trail. The Mills offers HOA sponsored events for all ages. Conveniently located to major highways, shopping, restaurants, and the Charlotte Motor Speedway. Schedule a showing today.

    Zillow last checked:

    Listing updated:

    Listing Provided by:

    Jackie Kersey movewithjackiek@gmail.com,

    Realty One Group Revolution

    Bought with:

    Marguerite Caputo-Suppa

    RE/MAX Executive

    Source: Canopy MLS as distributed by MLS GRID,MLS#: 4312942MLS Logo

    Facts & features

    Interior

    Bedrooms & bathrooms
    • Bedrooms: 4
    • Bathrooms: 3
    • Full bathrooms: 2
    • 1/2 bathrooms: 1
    Primary bedroom
    • Features: Ceiling Fan(s), En Suite Bathroom, Walk-In Closet(s)
    • Level: Upper
    Bedroom s
    • Features: Ceiling Fan(s)
    • Level: Upper
    Bedroom s
    • Features: Ceiling Fan(s)
    • Level: Upper
    Bedroom s
    • Features: Ceiling Fan(s)
    • Level: Upper
    Bathroom half
    • Level: Main
    Bathroom full
    • Level: Upper
    Breakfast
    • Features: Vaulted Ceiling(s)
    • Level: Main
    Flex space
    • Level: Main
    Kitchen
    • Features: Breakfast Bar, Kitchen Island, Open Floorplan
    • Level: Main
    Laundry
    • Level: Upper
    Living room
    • Features: Ceiling Fan(s), Open Floorplan
    • Level: Main
    Heating
    • Central, Forced Air
    Cooling
    • Ceiling Fan(s), Central Air, Zoned
    Appliances
    • Included: Dishwasher, Disposal, Double Oven, Filtration System, Gas Cooktop, Microwave, Refrigerator, Tankless Water Heater, Washer/Dryer
    • Laundry: Laundry Room, Upper Level
    Features
    • Breakfast Bar, Kitchen Island, Open Floorplan, Pantry, Walk-In Closet(s)
    • Flooring: Carpet, Tile, Vinyl
    • Doors: Insulated Door(s)
    • Windows: Insulated Windows
    • Has basement: No
    Interior area
    • Total structure area: 2,440
    • Total interior livable area: 2,440 sqft
    • Finished area above ground: 2,440
    • Finished area below ground: 0

    Property

    Parking
    • Total spaces: 2
    • Parking features: Driveway, Attached Garage, Garage on Main Level
    • Attached garage spaces: 2
    • Has uncovered spaces: Yes
    Features
    • Levels: Two
    • Stories: 2
    • Patio & porch: Patio
    • Pool features: Community
    • Fencing: Back Yard
    Lot
    • Size: 0.13 Acres
    Details
    • Parcel number: 55277210530000
    • Zoning: PUD
    • Special conditions: Standard
    • Other equipment: Network Ready, Surround Sound

    Construction

    Type & style
    • Home type: SingleFamily
    • Architectural style: Traditional
    • Property subtype: Single Family Residence
    Materials
    • Vinyl
    • Foundation: Slab
    Condition
    • New construction: No
    • Year built: 2015
    Details
    • Builder name: Ryan Homes

    Utilities & green energy

    • Sewer: Public Sewer
    • Water: City
    • Utilities for property: Electricity Connected, Underground Power Lines

    Community & neighborhood

    Security
    • Security features: Carbon Monoxide Detector(s), Security System, Smoke Detector(s)
    Community
    • Community features: Clubhouse, Fitness Center, Playground, Sidewalks, Street Lights, Walking Trails
    Location
    • Region: Concord
    • Subdivision: The Mills At Rocky River

    HOA & financial

    HOA
    • Has HOA: Yes
    • HOA fee: $225 quarterly
    • Association name: Sentry Management
    • Association phone: 704-892-1660

    Other

    Other facts
    • Listing terms: Cash,Conventional,FHA,VA Loan
    • Road surface type: Concrete, Paved

    Price history

    DateEventPrice
    1/5/2026Sold$400,000$164/sqft
    Source: Canopy MLS as distributed by MLS GRID #4312942 Report a problem
    11/25/2025Price change$400,000-7%$164/sqft
    Source: Canopy MLS as distributed by MLS GRID #4312942 Report a problem
    11/10/2025Price change$430,000-2.3%$176/sqft
    Source: Canopy MLS as distributed by MLS GRID #4312942 Report a problem
    10/15/2025Listed for sale$440,000+57.1%$180/sqft
    Source: Canopy MLS as distributed by MLS GRID #4312942 Report a problem
    6/11/2020Sold$280,000-1.8%$115/sqft
    Source: Canopy MLS as distributed by MLS GRID #3597804 Report a problem
    5/10/2020Pending sale$285,000$117/sqft
    Source: Keller Williams Huntersville #3597804 Report a problem
    4/15/2020Listed for sale$285,000+23.4%$117/sqft
    Source: Keller Williams Huntersville #3597804 Report a problem
    5/6/2015Sold$231,000$95/sqft
    Source: Public Record Report a problem

    Public tax history

    YearProperty taxesTax assessment
    2025$4,309 $432,650
    2024$4,309 +26.7%$432,650 +55.2%
    2023$3,402 $278,830
    2022$3,402 $278,830
    2021$3,402 +19.6%$278,830 +19.6%
    2019$2,845 +3.4%$233,180
    2018$2,752 $233,180
    2017$2,752 $233,180

    Find assessor info on the county website

    Neighborhood: 28025

    Nearby schools

    GreatSchools rating
    Schools provided by the listing agent
    • Elementary: Patriots
    • Middle: C.C. Griffin
    • High: Hickory Ridge

    Source: Canopy MLS as distributed by MLS GRID. This data may not be complete. We recommend contacting the local school district to confirm school assignments for this home.

    Get a cash offer in 3 minutes
    Find out how much your home could sell for in as little as 3 minutes with a no-obligation cash offer.
    Estimated market value
    $396,200
    Get a cash offer in 3 minutes
    Find out how much your home could sell for in as little as 3 minutes with a no-obligation cash offer.
    Estimated market value
    $396,200