Skip main navigation
Closed
  • $275,000

    7333 Glenmoor Ct, Mobile, AL 36695

    3beds
    2,338sqft
    Residential
    Built in 2003
    0.31 Acres Lot
    $298,900 Zestimate®
    $118/sqft
    $2,031 Estimated rent

    Home value

    $298,900

    $284,000 - $314,000

    $2,031/mo

    Zestimate® history
    Loading
    Loading...

    Owner options

    List your home for rent

    $2,031/mo

    Rent Zestimate®

    Find your next renter with Zillow Rental Manager. Plus, with online applications, you can quickly screen prospective tenants – for free.

    Learn more

    $2,031/mo

    Rent Zestimate®

    Refinance and save

    $1,842/mo

    Est. payment

    Refinancing to a lower rate could help reduce your monthly payments and save thousands over the life of the loan.

    See today's rates

    $1,842/mo

    Est. payment

    Explore your selling options

    Work with a Zillow partner agent

    Leverage their expertise and Zillow's premium Showcase listings to get your home seen by more buyers.

    Get started

    List with your own agent

    Get your home in front of millions of buyers by listing it on Zillow.

    Learn how to do it

    Sell it yourself

    Take full control of how buyers see your home on Zillow by listing For Sale by Owner (FSBO).

    List your home

    What's special

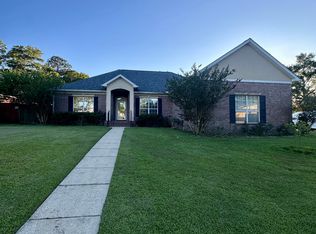
    This charming one-owner brick home, constructed by JBL, boasts a prime location on a cul-de-sac street and features an attached side-entry garage. Upon entering, you're greeted by a welcoming foyer that flows seamlessly into the spacious living area and formal dining room. The living room is adorned with a cozy corner gas fireplace, while the dining room offers elegant crown molding and double windows overlooking the front yard. The well-equipped kitchen includes a gas range, microwave range hood, breakfast bar, and a breakfast area with double windows providing views of the backyard. The primary suite is a retreat unto itself, featuring a built-in wall safe, tray ceilings, a double sink vanity, soaking tub, separate shower, and two separate closet areas. The split floor plan ensures privacy, with additional bedrooms located on the opposite side of the house. These bedrooms are generously sized with ample closet space. Additionally, there's a spacious office that could easily serve as a fourth bedroom, already equipped with doors for added privacy. Step outside to enjoy your morning coffee on the 12 x 16 wooden deck. The roof is approximately four years old according to the owners. With a tankless gas water heater, this home ensures immediate access to hot water without the wait. Prior to listing, the house has been freshly painted and the carpets professionally cleaned, ensuring a move-in ready condition for its new owners. Furthermore, the owners are willing to include security cameras within the home with an acceptable offer. Don't miss out on the opportunity to make this your "New Beginning" – schedule your appointment today!

    Zillow last checked:

    Listing updated:

    Listed by:

    Devin Scott devinscott@robertsbrothers.com,

    Roberts Brothers West

    Bought with:

    Emily Tidwell

    Keller Williams - Mobile

    Source: Baldwin Realtors,MLS#: 358668MLS Logo

    Facts & features

    Interior

    Bedrooms & bathrooms
    • Bedrooms: 3
    • Bathrooms: 2
    • Full bathrooms: 2
    • Main level bedrooms: 3
    Rooms
    • Room types: Living Room
    Primary bedroom
    • Features: 1st Floor Primary, Multiple Walk in Closets
    • Level: Main
    • Area: 260.54
    • Dimensions: 14.08 x 18.5
    Bedroom 2
    • Level: Main
    • Area: 145.31
    • Dimensions: 12.92 x 11.25
    Bedroom 3
    • Level: Main
    • Area: 143.31
    • Dimensions: 12.83 x 11.17
    Primary bathroom
    • Features: Soaking Tub, Separate Shower
    Dining room
    • Features: Breakfast Room, Lvg/Dng Combo, Separate Dining Room
    • Level: Main
    • Area: 123.96
    • Dimensions: 9.92 x 12.5
    Kitchen
    • Level: Main
    • Area: 107.94
    • Dimensions: 11.17 x 9.67
    Living room
    • Level: Main
    • Area: 376.17
    • Dimensions: 20.33 x 18.5
    Heating
    • Electric, Natural Gas
    Cooling
    • Ceiling Fan(s)
    Appliances
    • Included: Dishwasher, Gas Range, Gas Water Heater, Tankless Water Heater
    • Laundry: Main Level, Inside
    Features
    • Breakfast Bar, Entrance Foyer, Ceiling Fan(s)
    • Flooring: Carpet, Tile, Laminate
    • Has basement: No
    • Number of fireplaces: 1
    • Fireplace features: Gas Log, Living Room, Gas
    Interior area
    • Total structure area: 2,338
    • Total interior livable area: 2,338 sqft

    Property

    Parking
    • Total spaces: 2
    • Parking features: Attached, Garage, Side Entrance, Garage Door Opener
    • Has attached garage: Yes
    • Covered spaces: 2
    Features
    • Levels: One
    • Stories: 1
    • Patio & porch: Porch, Front Porch
    • Has view: Yes
    • View description: None
    • Waterfront features: No Waterfront
    Lot
    • Size: 0.31 Acres
    • Dimensions: 34 x 46 x 18 x 143 x 148 x 128
    • Features: Less than 1 acre, Cul-De-Sac, Interior Lot, Subdivided
    Details
    • Parcel number: 2809311000012181
    • Zoning description: Single Family Residence

    Construction

    Type & style
    • Home type: SingleFamily
    • Property subtype: Residential
    Materials
    • Brick
    • Foundation: Slab
    • Roof: Composition
    Condition
    • Resale
    • New construction: No
    • Year built: 2003

    Utilities & green energy

    • Electric: Alabama Power
    • Gas: Gas-Natural
    • Utilities for property: Natural Gas Connected

    Community & HOA

    Community
    • Features: None
    • Subdivision: Ashmoor Place
    HOA
    • Has HOA: Yes
    • Services included: Maintenance Grounds
    • HOA fee: $200 annually
    Location
    • Region: Mobile

    Financial & listing details

    • Price per square foot: $118/sqft
    • Tax assessed value: $249,400
    • Annual tax amount: $1,018
    • Price range: $275K - $275K
    • Date on market: 3/4/2024
    • Ownership: Whole/Full

    Price history

    DateEventPrice
    4/24/2024Sold$275,000$118/sqft
    Source: Baldwin Realtors #358668 Report a problem
    3/27/2024Pending sale$275,000$118/sqft
    Source: Baldwin Realtors #358668 Report a problem
    3/4/2024Listed for sale$275,000+188%$118/sqft
    Source: GCMLS #7347085 Report a problem
    10/18/2019Sold$95,500$41/sqft
    Source: Public Record Report a problem

    Public tax history

    YearProperty taxesTax assessment
    2025$1,144 +15.6%$24,960 +14.6%
    2024$989 -2.9%$21,780 -2.7%
    2023$1,018 -1%$22,380 -1%
    2022$1,029 +20.7%$22,600 +19.2%
    2021$853 -1%$18,960 -0.9%
    2020$861 +0.1%$19,140 +0.1%
    2019$860 $19,120 -0.8%
    2018$860 -0.9%$19,280
    2017$868 $19,280 +0.3%
    2016$868 -6.5%$19,220 -2.8%
    2013$928 -2.2%$19,780 -5.6%
    2010$950 +95.4%$20,960 +83.9%
    2003$486 $11,400
    Find assessor info on the county website

    Neighborhood: Second Creek

    Nearby schools

    GreatSchools rating
    Schools provided by the listing agent
    • Elementary: O'Rourke
    • Middle: Burns
    • High: WP Davidson

    Source: Baldwin Realtors. This data may not be complete. We recommend contacting the local school district to confirm school assignments for this home.

    Get a cash offer in 3 minutes
    Find out how much your home could sell for in as little as 3 minutes with a no-obligation cash offer.
    Estimated market value
    $298,900
    Get a cash offer in 3 minutes
    Find out how much your home could sell for in as little as 3 minutes with a no-obligation cash offer.
    Estimated market value
    $298,900