CB JENI HOMES DALTON II floor plan. This luxurious 3-bedroom, 2.5-bathroom townhome offers modern living with a spacious layout and thoughtful design. The open-concept family room is perfect for entertaining. The gourmet kitchen is a chef’s dream, boasting custom cabinetry, sleek stainless steel appliances, elegant countertops, and a stylish designer backsplash. Upstairs, a versatile game room separates the owner’s suite from two comfortable secondary bedrooms, ideal for movie lovers, sports fans, or gamers. The impressive owner’s suite features a spa-like shower and a massive walk-in closet. This new construction home delivers luxury and comfort while offering a low-maintenance lifestyle. Ideally located moments from the community pool, and planned restaurants and shops! Ready to call home in July 2026.
Sold
Price Unknown
7333 Grant Ave, North Richland Hills, TX 76180
3beds
2,021sqft
Townhouse
Built in 2025
2,208 Square Feet Lot
$399,300 Zestimate®
$--/sqft
$2,809 Estimated rent
Home value
$399,300
$379,000 - $419,000
$2,809/mo
Zestimate® history
Owner options
List your home for rent
$2,809/mo
Rent Zestimate®
Find your next renter with Zillow Rental Manager. Plus, with online applications, you can quickly screen prospective tenants – for free.
$2,809/mo
Rent Zestimate®
Refinance and save
$550/mo
Est. payment
Refinancing to a lower rate could help reduce your monthly payments and save thousands over the life of the loan.
$550/mo
Est. payment
Explore your selling options
Work with a Zillow partner agent
Leverage their expertise and Zillow's premium Showcase listings to get your home seen by more buyers.
Get startedList with your own agent
Get your home in front of millions of buyers by listing it on Zillow.
Learn how to do itSell it yourself
Take full control of how buyers see your home on Zillow by listing For Sale by Owner (FSBO).
List your homeWhat's special
Sleek stainless steel appliancesThoughtful designStylish designer backsplashVersatile game roomElegant countertopsMassive walk-in closetCustom cabinetry
Zillow last checked:
Listing updated:
Listed by:
Carole Campbell 0511227 469-280-0008,
Colleen Frost Real Estate Serv 469-280-0008
Bought with:
Clay Woodard, 0436945
Move Up America
Source: NTREIS,MLS#: 21222460
Facts & features
Interior
Bedrooms & bathrooms
- Bedrooms: 3
- Bathrooms: 3
- Full bathrooms: 2
- 1/2 bathrooms: 1
Primary bedroom
- Features: En Suite Bathroom, Walk-In Closet(s)
- Level: Second
- Dimensions: 13 x 13
Bedroom
- Features: Split Bedrooms, Walk-In Closet(s)
- Level: Second
- Dimensions: 10 x 11
Bedroom
- Features: Split Bedrooms, Walk-In Closet(s)
- Level: Second
- Dimensions: 10 x 11
Primary bathroom
- Features: Built-in Features, Dual Sinks, En Suite Bathroom, Separate Shower
- Level: Second
- Dimensions: 0 x 0
Dining room
- Level: First
- Dimensions: 13 x 10
Other
- Features: Built-in Features, Dual Sinks
- Level: Second
- Dimensions: 0 x 0
Game room
- Level: Second
- Dimensions: 15 x 11
Half bath
- Level: First
- Dimensions: 0 x 0
Kitchen
- Features: Breakfast Bar, Built-in Features, Granite Counters, Kitchen Island, Pantry
- Level: First
- Dimensions: 0 x 0
Laundry
- Level: Second
- Dimensions: 0 x 0
Living room
- Level: First
- Dimensions: 20 x 13
Heating
- Natural Gas, Zoned
Cooling
- Central Air, Ceiling Fan(s), Electric, Zoned
Appliances
- Included: Some Gas Appliances, Gas Range, Microwave, Plumbed For Gas, Vented Exhaust Fan
- Laundry: Washer Hookup, Electric Dryer Hookup, In Hall
Features
- Decorative/Designer Lighting Fixtures, Double Vanity, High Speed Internet, Open Floorplan, Pantry, Smart Home, Cable TV, Wired for Data, Walk-In Closet(s), Wired for Sound
- Flooring: Carpet, Ceramic Tile, Luxury Vinyl Plank
- Has basement: No
- Has fireplace: No
Interior area
- Total interior livable area: 2,021 sqft
Property
Parking
- Total spaces: 2
- Parking features: Additional Parking, Alley Access, Door-Single, Garage, Garage Door Opener, Inside Entrance, Kitchen Level, Lighted, Garage Faces Rear
- Attached garage spaces: 2
Features
- Levels: Two
- Stories: 2
- Patio & porch: Side Porch, Covered
- Exterior features: Rain Gutters
- Pool features: None, Community
- Fencing: None
Lot
- Size: 2,208 Square Feet
- Features: Corner Lot, Landscaped, No Backyard Grass, Subdivision, Sprinkler System
Details
- Parcel number: 42851210
Construction
Type & style
- Home type: Townhouse
- Architectural style: Craftsman
- Property subtype: Townhouse
- Attached to another structure: Yes
Materials
- Board & Batten Siding, Brick, Fiber Cement, Wood Siding
- Foundation: Slab
- Roof: Composition
Condition
- Year built: 2025
Utilities & green energy
- Sewer: Public Sewer
- Water: Public
- Utilities for property: Electricity Available, Natural Gas Available, Phone Available, Sewer Available, Separate Meters, Underground Utilities, Water Available, Cable Available
Green energy
- Energy efficient items: Appliances, Doors, HVAC, Insulation, Lighting, Thermostat
- Indoor air quality: Moisture Control, Ventilation
- Water conservation: Low-Flow Fixtures
Community & HOA
Community
- Features: Pool, Trails/Paths, Community Mailbox, Curbs, Sidewalks
- Security: Security System, Carbon Monoxide Detector(s), Fire Alarm, Firewall(s), Fire Sprinkler System, Smoke Detector(s)
- Subdivision: City Point
HOA
- Has HOA: Yes
- Services included: All Facilities, Association Management, Insurance, Maintenance Grounds, Maintenance Structure
- HOA fee: $550 quarterly
- HOA name: Essex Association Mgmt
- HOA phone: 972-534-2683
Location
- Region: North Richland Hills
Financial & listing details
- Tax assessed value: $52,500
- Annual tax amount: $2,515
- Date on market: 3/30/2026
- Cumulative days on market: 109 days
- Listing terms: Cash,Conventional,FHA,VA Loan
Price history
| Date | Event | Price |
|---|---|---|
| 7/17/2026 | Sold | -- |
Source: NTREIS #21222460 Report a problem | ||
| 4/16/2026 | Contingent | $405,130$200/sqft |
Source: NTREIS #21222460 Report a problem | ||
| 3/30/2026 | Listed for sale | $405,130$200/sqft |
Source: NTREIS #21222460 Report a problem | ||
Public tax history
| Year | Property taxes | Tax assessment |
|---|---|---|
| 2025 | $2,515 -0.9% | $52,500 |
| 2024 | $2,540 -1.3% | $52,500 |
| 2023 | $2,572 -4.7% | $52,500 |
| 2022 | $2,698 | $52,500 |
Find assessor info on the county website
Neighborhood: 76180
Nearby homes
- $--2 bd3 ba1.5k sqft7329 Grant Ave, North Richland Hills, TX 76180Sold
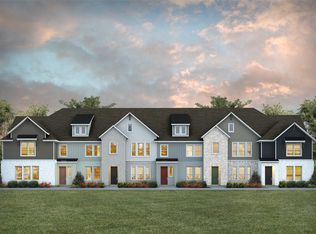
- $--3 bd3 ba1.7k sqft7325 Grant Ave, North Richland Hills, TX 76180Sold
- $--2 bd3 ba1.5k sqft7321 Grant Ave, North Richland Hills, TX 76180Sold
- $52,500-- bd-- ba-- sqft7317 Grant Ave, North Richland Hills, TX 76180Off Market
- $--3 bd3 ba1.9k sqft7333 Appomattox Mews, North Richland Hills, TX 76180Sold
- $52,500-- bd-- ba-- sqft4204 James Ave, North Richland Hills, TX 76180Off Market
- $52,500-- bd-- ba-- sqft7329 Appomattox Mews, North Richland Hills, TX 76180Off Market
- $52,500-- bd-- ba-- sqft4200 James Ave, North Richland Hills, TX 76180Off Market
Nearby schools
GreatSchools rating
- 6/10Jack C Binion Elementary SchoolGrades: PK-5Distance: 0.2 mi
- 4/10Richland Middle SchoolGrades: 6-8Distance: 1 mi
- 6/10Birdville High SchoolGrades: 9-12Distance: 3 mi
Schools provided by the listing agent
- Elementary: Jackbinion
- Middle: Richland
- High: Birdville
- District: Birdville ISD
Source: NTREIS. This data may not be complete. We recommend contacting the local school district to confirm school assignments for this home.
Get a cash offer in 3 minutes
Find out how much your home could sell for in as little as 3 minutes with a no-obligation cash offer.
Estimated market value
$399,300
Get a cash offer in 3 minutes
Find out how much your home could sell for in as little as 3 minutes with a no-obligation cash offer.
Estimated market value
$399,300
- Texas
- Tarrant County
- North Richland Hills
- 76180
- 7333 Grant Ave
Nearby cities
Nearby neighborhoods
Nearby zip codes
Other North Richland Hills Topics
- Apartments for Rent in 76180
- Houses for Sale in 76180
- Houses for Rent in 76180
- 76180 Real Estate
- North Richland Hills Condos
- Houses for Sale in North Richland Hills
- Newest Listings in North Richland Hills
- North Richland Hills Home Values
- North Richland Hills Real Estate Agents
- North Richland Hills Refinance
- North Richland Hills Mortgage Rates
