Preferred lender to pay for closing costs! Ask about the down payment assistance from our preferred lender. Experience the comfortable lifestyle waiting for you in this stunning brick townhome! The brick townhome is located in the Westminster Arts District, and walking distance to restaurants, a library, sculpture park, light rail station, and more. Enter the 1,380 sq ft interior and be greeted by soft, neutral tones, high ceilings, and a fusion of easy-care tiles and gorgeous hardwood flooring. Large windows usher in abundant natural light and scenic street views in the fireplace-warmed living room, creating a lively atmosphere in which you’ll love to linger. A striking wallpaper complements the sunlit dining area’s chic pendant lighting. Cooking is a breeze in the adjacent kitchen with stainless steel appliances, ample cabinetry, and granite countertops throughout. Plush carpeting cascades underfoot in the three well-sized upstairs bedrooms serviced by two beautiful baths, the grandest of which is the primary retreat featuring vaulted ceilings and a refreshing ensuite with dual vanities. Venture out to the small, secluded backyard where you can peacefully unwind or hold memorable weekend BBQs. Additionally, there’s a downstairs powder room and a detached 2-car garage for your vehicles. With shopping and dining nearby, why wait? Come for a tour before it slips you by! keywords: 2/1 buy down, down payment assistance, walk ability, close to highway 36, close to light rail, close to running trails.
Sold for $455,000
$455,000
7333 Lowell Boulevard, Westminster, CO 80030
3beds
1,380sqft
Townhouse
Built in 2010
-- sqft lot
$451,000 Zestimate®
$330/sqft
$2,610 Estimated rent
Home value
$451,000
$428,000 - $474,000
$2,610/mo
Zestimate® history
Owner options
List your home for rent
$2,610/mo
Rent Zestimate®
Find your next renter with Zillow Rental Manager. Plus, with online applications, you can quickly screen prospective tenants – for free.
$2,610/mo
Rent Zestimate®
Refinance and save
$3,065/mo
Est. payment
Refinancing to a lower rate could help reduce your monthly payments and save thousands over the life of the loan.
$3,065/mo
Est. payment
Explore your selling options
Work with a Zillow partner agent
Leverage their expertise and Zillow's premium Showcase listings to get your home seen by more buyers.
Get startedList with your own agent
Get your home in front of millions of buyers by listing it on Zillow.
Learn how to do itSell it yourself
Take full control of how buyers see your home on Zillow by listing For Sale by Owner (FSBO).
List your homeWhat's special
Zillow last checked:
Listing updated:
Listed by:
Garrett Beserra 720-560-9312 Garrett@modusrealestate.com,
MODUS Real Estate
Bought with:
Jared Conlin, 100079991
Start Real Estate
Source: REcolorado as distributed by MLS GRID,MLS#: 5648940
Facts & features
Interior
Bedrooms & bathrooms
- Bedrooms: 3
- Bathrooms: 3
- Full bathrooms: 2
- 1/2 bathrooms: 1
- Main level bathrooms: 1
Primary bedroom
- Level: Upper
Bedroom
- Level: Upper
Bedroom
- Level: Upper
Primary bathroom
- Level: Upper
Bathroom
- Level: Main
Bathroom
- Level: Upper
Dining room
- Level: Main
Kitchen
- Level: Main
Laundry
- Level: Main
Living room
- Level: Main
Heating
- Forced Air
Cooling
- Central Air
Appliances
- Included: Dishwasher, Disposal, Dryer, Microwave, Oven, Refrigerator, Washer
Features
- Ceiling Fan(s), Primary Suite, Vaulted Ceiling(s), Walk-In Closet(s)
- Flooring: Carpet, Tile, Wood
- Windows: Double Pane Windows
- Has basement: No
- Number of fireplaces: 1
- Fireplace features: Gas, Living Room
- Common walls with other units/homes: 2+ Common Walls
Interior area
- Total structure area: 1,380
- Total interior livable area: 1,380 sqft
- Finished area above ground: 1,380
Property
Parking
- Total spaces: 2
- Parking features: Garage
- Garage spaces: 2
Features
- Levels: Two
- Stories: 2
- Entry location: Ground
- Patio & porch: Patio
- Exterior features: Garden, Private Yard
- Fencing: Full
Lot
- Features: Sprinklers In Front, Sprinklers In Rear
Details
- Parcel number: R0179169
- Special conditions: Standard
Construction
Type & style
- Home type: Townhouse
- Architectural style: Contemporary
- Property subtype: Townhouse
Materials
- Brick, Frame
Condition
- Year built: 2010
Utilities & green energy
- Sewer: Public Sewer
- Water: Public
- Utilities for property: Cable Available, Electricity Connected
Community & HOA
Community
- Security: Smoke Detector(s)
- Subdivision: Harris Park
HOA
- Has HOA: Yes
- Services included: Maintenance Grounds, Snow Removal, Trash, Water
- HOA fee: $330 monthly
- HOA name: Community Financials
- HOA phone: 833-266-3646
Location
- Region: Westminster
Financial & listing details
- Price per square foot: $330/sqft
- Tax assessed value: $463,000
- Annual tax amount: $2,464
- Date on market: 6/4/2024
- Listing terms: Cash,Conventional,FHA,VA Loan
- Exclusions: Seller's Personal Property
- Ownership: Individual
- Electric utility on property: Yes
- Road surface type: Paved
Price history
| Date | Event | Price |
|---|---|---|
| 8/20/2024 | Sold | $455,000-1.1%$330/sqft |
Source:  REcolorado as distributed by MLS GRID #5648940 Report a problem REcolorado as distributed by MLS GRID #5648940 Report a problem | ||
| 7/18/2024 | Pending sale | $460,000$333/sqft |
Source: REcolorado as distributed by MLS GRID #5648940 Report a problem | ||
| 7/9/2024 | Price change | $460,000-3.2%$333/sqft |
Source: REcolorado as distributed by MLS GRID #5648940 Report a problem | ||
| 6/17/2024 | Price change | $475,000-5%$344/sqft |
Source: REcolorado as distributed by MLS GRID #5648940 Report a problem | ||
| 6/4/2024 | Listed for sale | $500,000+159.1%$362/sqft |
Source: REcolorado as distributed by MLS GRID #5648940 Report a problem | ||
| 10/26/2011 | Sold | $193,000$140/sqft |
Source: Public Record Report a problem | ||
Public tax history
| Year | Property taxes | Tax assessment |
|---|---|---|
| 2025 | $2,484 +0.8% | $28,940 -2.3% |
| 2024 | $2,464 -2.2% | $29,630 |
| 2023 | $2,521 -2.9% | $29,630 +19.3% |
| 2022 | $2,597 | $24,830 -2.8% |
| 2021 | -- | $25,550 -9.8% |
| 2020 | $2,892 | $28,330 -0.1% |
| 2019 | $2,892 +43.2% | $28,370 +45.1% |
| 2018 | $2,019 | $19,550 |
| 2017 | $2,019 | $19,550 +13.3% |
| 2016 | -- | $17,260 -12.2% |
| 2015 | $1,615 | $19,650 +30% |
| 2014 | -- | $15,120 |
| 2013 | -- | $15,120 +2.2% |
| 2012 | -- | $14,800 +27% |
| 2011 | -- | $11,650 +264.1% |
| 2010 | -- | $3,200 |
Find assessor info on the county website
Neighborhood: 80030
Nearby homes
- $455,0003 bd3 ba1.3k sqft7323 Lowell Blvd, Westminster, CO 80030For Sale
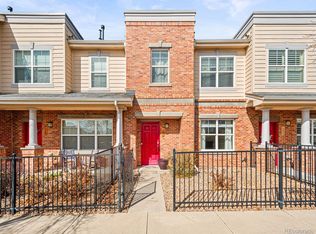
- $437,7003 bd3 ba1.3k sqft7329 Lowell Blvd, Westminster, CO 80030Off Market
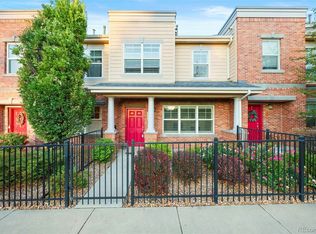
- $415,4003 bd2 ba1.2k sqft7339 Lowell Blvd, Westminster, CO 80030Off Market
- $424,2002 bd3 ba1.3k sqft7343 Lowell Blvd, Westminster, CO 80030Off Market

- $410,3002 bd2 ba1.3k sqft7319 Lowell Blvd, Westminster, CO 80030Off Market
- $410,3002 bd3 ba1.4k sqft7349 Lowell Blvd, Westminster, CO 80030Off Market
- $427,5002 bd2 ba1.4k sqft7313 Lowell Blvd, Westminster, CO 80030Off Market
- $416,3003 bd2 ba1.3k sqft7353 Lowell Blvd, Westminster, CO 80030Off Market
Nearby schools
GreatSchools rating
- 4/10Harris Park Elementary SchoolGrades: PK-5Distance: 0.6 mi
- 2/10Shaw Heights Middle SchoolGrades: 6-8Distance: 1.8 mi
- 2/10Westminster High SchoolGrades: 9-12Distance: 0.7 mi
Schools provided by the listing agent
- Elementary: Westminster
- Middle: Shaw Heights
- High: Westminster
- District: Westminster Public Schools
Source: REcolorado as distributed by MLS GRID. This data may not be complete. We recommend contacting the local school district to confirm school assignments for this home.
Get a cash offer in 3 minutes
Find out how much your home could sell for in as little as 3 minutes with a no-obligation cash offer.
Estimated market value
$451,000
Get a cash offer in 3 minutes
Find out how much your home could sell for in as little as 3 minutes with a no-obligation cash offer.
Estimated market value
$451,000
- Colorado
- Adams County
- Westminster
- 80030
- 7333 Lowell Boulevard
Nearby cities
Nearby zip codes
Other Westminster Topics
