One or more photo(s) has been virtually staged. Charming Home with Seller Contribution: 3% Towards Buyer's Closing Costs! Nestled within the community of Cypress Creek in the vibrant town of Ruskin, awaits your perfect family retreat. *( Seller is converting garage back to a formal 2 car garage this week) This immaculate two-story single-family home boasts a blend of contemporary elegance and practical comfort, offering an ideal sanctuary for modern living. As you step inside, you're greeted by a sense of warmth and sophistication, with freshly painted interiors welcoming you into a world of timeless style. The open-concept design seamlessly connects the heart of the home, where a newly renovated kitchen awaits. Adorned with granite countertops, custom backsplash, and gleaming stainless steel appliances, this culinary haven is a chef's delight, inviting you to create culinary masterpieces with ease. Entertain guests in the spacious formal dining and living areas, or unwind in the cozy family room, where cherished memories are made. The garage has been cleverly converted into a functional office space, offering flexibility to suit your lifestyle, with the option to easily revert to a two-car garage if desired. Upstairs, plush carpeting and luxury vinyl plank flooring and plush carpeting lead you to the private quarters, where tranquility awaits. The expansive owner's suite is a haven of relaxation, featuring a garden tub, walk-in shower and a custom-designed walk-in closet, offering both luxury and practicality in equal measure. Step outside onto the new 240 square foot screened lanai, where outdoor dining and serene relaxation await amidst the lush backdrop of the fenced backyard. Enjoy the tranquility of your surroundings while sipping morning coffee or hosting gatherings with loved ones. Experience the best of community living in Cypress Creek, offering an array of amenities including cable and internet services, clubhouse access, a sparkling pool, dog park, and more, all just a short stroll from your doorstep. Don't miss the opportunity to make this Cypress Creek gem your forever home, where every day is filled with comfort, convenience, and cherished moments with family and friends.
Sold for $350,000
$350,000
7333 LUMBER PORT DRIVE, RUSKIN, FL 33573
4beds
2,086sqft
Single Family Residence
Built in 2010
4,400 Square Feet Lot
$316,200 Zestimate®
$168/sqft
$2,250 Estimated rent
Home value
$316,200
$300,000 - $332,000
$2,250/mo
Zestimate® history
Owner options
List your home for rent
$2,250/mo
Rent Zestimate®
Find your next renter with Zillow Rental Manager. Plus, with online applications, you can quickly screen prospective tenants – for free.
$2,250/mo
Rent Zestimate®
Refinance and save
$2,483/mo
Est. payment
Refinancing to a lower rate could help reduce your monthly payments and save thousands over the life of the loan.
$2,483/mo
Est. payment
Explore your selling options
Work with a Zillow partner agent
Leverage their expertise and Zillow's premium Showcase listings to get your home seen by more buyers.
Get startedList with your own agent
Get your home in front of millions of buyers by listing it on Zillow.
Learn how to do itSell it yourself
Take full control of how buyers see your home on Zillow by listing For Sale by Owner (FSBO).
List your homeWhat's special
Timeless styleModern livingNewly renovated kitchenFunctional office spaceClubhouse accessFreshly painted interiorsCypress creek
Zillow last checked:
Listing updated:
Listed by:
Gustavo Torres 813-441-2616,
FLORIDA'S 1ST CHOICE RLTY LLC 813-566-2434
Bought with:
Kaylani Campbell, 3587417
ALIGN RIGHT REALTY RIVERVIEW
Source: Stellar MLS,MLS#: T3500951 Originating MLS: Tampa
Originating MLS: Tampa
Facts & features
Interior
Bedrooms & bathrooms
- Bedrooms: 4
- Bathrooms: 3
- Full bathrooms: 2
- 1/2 bathrooms: 1
Rooms
- Room types: Bonus Room
Primary bedroom
- Features: Walk-In Closet(s)
- Level: Second
- Dimensions: 16x14
Bedroom 2
- Features: Built-in Closet
- Level: Second
- Dimensions: 12x11
Bedroom 3
- Features: Built-in Closet
- Level: Second
- Dimensions: 10x10
Bedroom 4
- Features: Built-in Closet
- Level: Second
- Dimensions: 12x11
Primary bathroom
- Level: Second
- Dimensions: 13x9
Balcony porch lanai
- Level: First
- Dimensions: 7x5
Balcony porch lanai
- Level: First
- Dimensions: 20x12
Dining room
- Level: First
- Dimensions: 10x10
Family room
- Level: First
- Dimensions: 16x14
Foyer
- Level: First
- Dimensions: 7x5
Kitchen
- Level: First
- Dimensions: 14x10
Living room
- Level: First
- Dimensions: 12x10
Heating
- Central, Electric
Cooling
- Central Air
Appliances
- Included: Dishwasher, Disposal, Dryer, Electric Water Heater, Exhaust Fan, Microwave, Range, Refrigerator, Washer
- Laundry: Inside, Laundry Room, Upper Level
Features
- Ceiling Fan(s), Eating Space In Kitchen, Living Room/Dining Room Combo, Stone Counters, Thermostat, Walk-In Closet(s)
- Flooring: Carpet, Luxury Vinyl, Tile
- Windows: Blinds, Window Treatments
- Has fireplace: No
Interior area
- Total structure area: 2,785
- Total interior livable area: 2,086 sqft
Property
Parking
- Total spaces: 2
- Parking features: Garage - Attached
- Attached garage spaces: 2
Features
- Levels: Two
- Stories: 2
- Exterior features: Sidewalk
Lot
- Size: 4,400 Square Feet
- Dimensions: 40 x 110
Details
- Parcel number: U3531199D000002200018.0
- Zoning: PD
- Special conditions: None
Construction
Type & style
- Home type: SingleFamily
- Property subtype: Single Family Residence
Materials
- Block, Stucco
- Foundation: Block, Slab
- Roof: Shingle
Condition
- New construction: No
- Year built: 2010
Utilities & green energy
- Sewer: Public Sewer
- Water: Public
- Utilities for property: BB/HS Internet Available, Cable Available, Electricity Available, Electricity Connected, Propane, Sewer Available, Sewer Connected
Community & HOA
Community
- Features: Clubhouse, Deed Restrictions, Dog Park, Park, Playground, Pool, Sidewalks
- Pet fee: $0 monthly
- Subdivision: CYPRESS CREEK PH 3
HOA
- Has HOA: Yes
- Amenities included: Cable TV, Clubhouse, Maintenance, Park, Playground, Pool, Security
- Services included: Cable TV, Common Area Taxes, Community Pool, Reserve Fund, Internet, Maintenance Grounds, Manager, Pool Maintenance, Recreational Facilities, Security
- HOA fee: $86 monthly
- HOA name: Breeze Community- Lori Dann
- HOA phone: 813-565-4663
Location
- Region: Ruskin
Financial & listing details
- Price per square foot: $168/sqft
- Tax assessed value: $258,447
- Annual tax amount: $4,001
- Date on market: 2/2/2024
- Cumulative days on market: 68 days
- Listing terms: Cash,Conventional,FHA,VA Loan
- Ownership: Fee Simple
- Total actual rent: 0
- Electric utility on property: Yes
- Road surface type: Paved
Price history
| Date | Event | Price |
|---|---|---|
| 5/14/2024 | Sold | $350,000+0%$168/sqft |
Source:  Stellar MLS #T3500951 Report a problem Stellar MLS #T3500951 Report a problem | ||
| 4/11/2024 | Pending sale | $349,900$168/sqft |
Source: Stellar MLS #T3500951 Report a problem | ||
| 4/8/2024 | Price change | $349,900-0.6%$168/sqft |
Source: Stellar MLS #T3500951 Report a problem | ||
| 3/17/2024 | Price change | $351,900-0.6%$169/sqft |
Source: Stellar MLS #T3500951 Report a problem | ||
| 2/2/2024 | Listed for sale | $353,900+126.9%$170/sqft |
Source: Stellar MLS #T3500951 Report a problem | ||
| 11/15/2010 | Sold | $155,990$75/sqft |
Source: Public Record Report a problem | ||
Public tax history
| Year | Property taxes | Tax assessment |
|---|---|---|
| 2025 | $6,379 +55.3% | $258,447 -1.7% |
| 2024 | $4,108 +2.7% | $262,987 +93.3% |
| 2023 | $4,002 +6.6% | $136,047 +3% |
| 2022 | $3,755 +3.4% | $132,084 +6.5% |
| 2021 | $3,632 +2.3% | $124,003 +1.4% |
| 2020 | $3,551 +2.9% | $122,291 +2.8% |
| 2019 | $3,452 | $118,967 +1.9% |
| 2018 | $3,452 +7.2% | $116,749 -15.2% |
| 2017 | $3,221 -1.3% | $137,624 +22.9% |
| 2016 | $3,262 +3.7% | $111,996 +0.7% |
| 2015 | $3,146 +5.3% | $111,217 +0.8% |
| 2014 | $2,988 | $110,334 +1.5% |
| 2013 | $2,988 -0.3% | $108,703 +0.8% |
| 2012 | $2,996 -6.9% | $107,820 +3% |
| 2011 | $3,217 +85.6% | $104,680 +505.8% |
| 2010 | $1,733 +8.8% | $17,280 |
| 2009 | $1,594 -18.8% | $17,280 -47.1% |
| 2008 | $1,962 | $32,640 |
Find assessor info on the county website
Neighborhood: Cypress Creek
Nearby homes
- $277,7004 bd3 ba1.7k sqft7335 Lumber Port Dr, Ruskin, FL 33573Off Market
- $262,8003 bd2 ba1.4k sqft7331 Lumber Port Dr, Ruskin, FL 33573Off Market
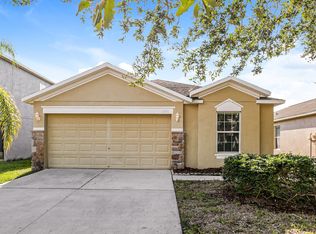
- $297,8003 bd2 ba1.4k sqft7331 Lumber Port Dr, Sun City Center, FL 33573Off Market
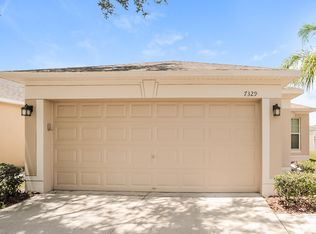
- $253,4003 bd2 ba1.2k sqft7329 Lumber Port Dr, Ruskin, FL 33573Off Market
- $300,0003 bd2 ba1.2k sqft7337 Lumber Port Dr, Ruskin, FL 33573Sold
- $246,8003 bd2 ba1.3k sqft15416 Quail Woods Pl, Ruskin, FL 33573Off Market
- $270,6004 bd2 ba1.8k sqft15414 Quail Woods Pl, Ruskin, FL 33573Off Market
- $237,9003 bd2 ba1.2k sqft15418 Quail Woods Pl, Ruskin, FL 33573Off Market
Nearby schools
GreatSchools rating
- 3/10Cypress Creek Elementary SchoolGrades: PK-5Distance: 0.5 mi
- 2/10Shields Middle SchoolGrades: 6-8Distance: 0.5 mi
- NALennard Adult & Community CenterGrades: Distance: 2.7 mi
Get a cash offer in 3 minutes
Find out how much your home could sell for in as little as 3 minutes with a no-obligation cash offer.
Estimated market value
$316,200
Get a cash offer in 3 minutes
Find out how much your home could sell for in as little as 3 minutes with a no-obligation cash offer.
Estimated market value
$316,200
- Florida
- Hillsborough County
- Sun City Center
- 33573
- Cypress Creek
- 7333 LUMBER PORT DRIVE
Nearby cities
Nearby neighborhoods
Nearby zip codes
Other Sun City Center Topics
