Skip main navigation
Sold for $170,000
  • $170,000

    7333 New Hampshire Ave APT 816, Takoma Park, MD 20912

    1beds
    720sqft
    Condominium
    Built in 1967
    -- sqft lot
    $-- Zestimate®
    $236/sqft
    $1,487 Estimated rent

    Home value

    Not available

    Estimated sales range

    Not available

    $1,487/mo

    Zestimate® history
    Loading
    Loading...

    Owner options

    List your home for rent

    $1,487/mo

    Rent Zestimate®

    Find your next renter with Zillow Rental Manager. Plus, with online applications, you can quickly screen prospective tenants – for free.

    Learn more

    $1,487/mo

    Rent Zestimate®

    Refinance and save

    $1,062/mo

    Est. payment

    Refinancing to a lower rate could help reduce your monthly payments and save thousands over the life of the loan.

    See today's rates

    $1,062/mo

    Est. payment

    Explore your selling options

    Work with a Zillow partner agent

    Leverage their expertise and Zillow's premium Showcase listings to get your home seen by more buyers.

    Get started

    List with your own agent

    Get your home in front of millions of buyers by listing it on Zillow.

    Learn how to do it

    Sell it yourself

    Take full control of how buyers see your home on Zillow by listing For Sale by Owner (FSBO).

    List your home

    What's special

    Renovated bathroomGlass shower doorBuilt-in wine rackStainless steel appliancesMarble tile flooringGranite countertopsGourmet kitchen
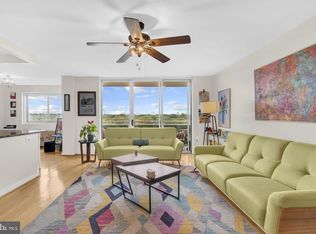
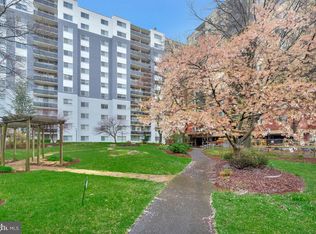
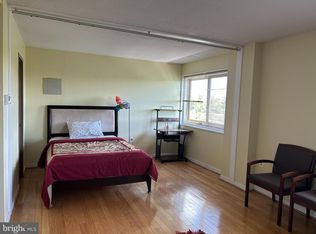

    Beautiful 1-Bedroom Apartment at Takoma Overlook Enjoy modern living in this spacious, newly renovated 1-bedroom, 1-bath apartment located in the luxury Takoma Overlook building. Perfectly situated near Washington, DC, Silver Spring, and several local universities, this home offers both convenience and comfort. Location Highlights: Easy access to Silver Spring and Takoma Park Metro stations Bus stop directly in front of the building for quick transit to Takoma Metro Close to shopping, dining, and entertainment Quiet community with mostly owner-occupied residences Apartment Features: 720 sq. ft. of open living space Gourmet kitchen with stainless steel appliances: professional-grade gas stove, dishwasher, microwave, and refrigerator Granite countertops, breakfast bar for two, deep sink with pull-down faucet, built-in wine rack and lazy Susan In-unit washer/dryer plus additional free laundry rooms on every floor Renovated bathroom with marble tile flooring and surround, marble vanity, and glass shower door Spacious living area with plenty of room for a full furniture set Experience luxury, comfort, and convenience—all in one of the area’s most desirable buildings.

    Zillow last checked:

    Listing updated:

    Listed by:

    Sam Gupta 214-476-2856,

    EXP Realty, LLC

    Bought with:

    Amy Faulconer, 0225207918

    Pearson Smith Realty, LLC

    Source: Bright MLS,MLS#: MDMC2205380MLS Logo

    Facts & features

    Interior

    Bedrooms & bathrooms
    • Bedrooms: 1
    • Bathrooms: 1
    • Full bathrooms: 1
    • Main level bathrooms: 1
    • Main level bedrooms: 1
    Rooms
    • Room types: Living Room, Primary Bedroom, Kitchen
    Primary bedroom
    • Features: Flooring - Carpet
    • Level: Main
    Kitchen
    • Features: Flooring - HardWood
    • Level: Main
    Living room
    • Features: Flooring - HardWood
    • Level: Main
    Heating
    • Forced Air, Hot Water, Radiant, Zoned, Electric, Natural Gas
    Cooling
    • Other, Zoned, Electric
    Appliances
    • Included: Gas Water Heater
    • Laundry: Common Area, Washer/Dryer Hookups Only, In Unit
    Features
    • Breakfast Area, Upgraded Countertops, Open Floorplan
    • Flooring: Wood
    • Windows: Window Treatments
    • Has basement: No
    • Has fireplace: No
    Interior area
    • Total structure area: 720
    • Total interior livable area: 720 sqft
    • Finished area above ground: 720
    • Finished area below ground: 0

    Property

    Parking
    • Parking features: None
    Accessibility
    • Accessibility features: Accessible Elevator Installed, Accessible Approach with Ramp
    Features
    • Levels: One
    • Stories: 1
    • Pool features: Community
    Details
    • Additional structures: Above Grade, Below Grade
    • Parcel number: 161303679596
    • Zoning: R10
    • Special conditions: Standard

    Construction

    Type & style
    • Home type: Condo
    • Architectural style: Contemporary
    • Property subtype: Condominium
    • Attached to another structure: Yes
    Materials
    • Brick, Combination, Concrete
    Condition
    • New construction: No
    • Year built: 1967
    • Major remodel year: 2010
    Details
    • Builder model: CORNER ONE BEDROOM

    Utilities & green energy

    • Sewer: Public Sewer
    • Water: Public
    Green energy
    • Water conservation: Low-Flow Fixtures

    Community & HOA

    Community
    • Security: Desk in Lobby, Fire Alarm, Main Entrance Lock
    • Condo and coop fee: $518 monthly
    • Subdivision: Takoma Park
    HOA
    • Has HOA: No
    • Amenities included: Common Grounds, Elevator(s), Fitness Center, Storage, Fencing, Meeting Room, Picnic Area, Pool, Tennis Court(s), Tot Lots/Playground
    • Services included: Air Conditioning, Custodial Services Maintenance, Electricity, Maintenance Structure, Gas, Heat, Lawn Care Front, Lawn Care Rear, Lawn Care Side, Maintenance Grounds, Management, Insurance, Pool(s), Reserve Funds, Sewer, Snow Removal, Trash, Water, Laundry
    Location
    • Region: Takoma Park
    • Municipality: City of Takoma Park

    Financial & listing details

    • Price per square foot: $236/sqft
    • Tax assessed value: $182,000
    • Annual tax amount: $3,119
    • Date on market: 10/23/2025
    • Listing agreement: Exclusive Right To Sell
    • Listing terms: FHA,VA Loan
    • Ownership: Condominium

    Price history

    DateEventPrice
    12/12/2025Sold$170,000$236/sqft
    Source: Bright MLS #MDMC2205380 Report a problem
    12/5/2025Pending sale$170,000$236/sqft
    Source: Bright MLS #MDMC2205380 Report a problem
    10/31/2025Price change$170,000-2.9%$236/sqft
    Source: Bright MLS #MDMC2205380 Report a problem
    10/23/2025Listed for sale$175,000$243/sqft
    Source: Bright MLS #MDMC2205380 Report a problem

    Public tax history

    Tax history is unavailable.

    Neighborhood: 20912

    Nearby schools

    GreatSchools rating
    Schools provided by the listing agent
    • District: Montgomery County Public Schools

    Source: Bright MLS. This data may not be complete. We recommend contacting the local school district to confirm school assignments for this home.

    Get pre-qualified for a loan
    At Zillow Home Loans, we can pre-qualify you in as little as 5 minutes with no impact to your credit score.

    An equal housing lender. NMLS #10287.