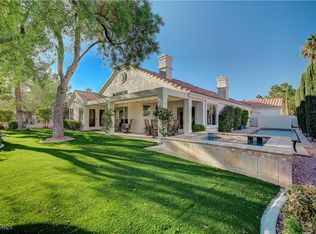
OMG!!! This house has it ALL!!! Situated in the highly desirable northwest part of the valley, this fully remodeled home sits nestled near the 17th tee-box of the beautifully landscaped Painted Desert golf course!! This is an entertainers dream, with a modern kitchen featuring a 6 burner stove, huge hood, matching appliances including a built in microwave, and custom cabinets!! The Patio features a pool and an outdoor kitchen, with a retractable awning!! The huge primary bedroom has a private gym and the bathroom has too many upgrades to mention. Don't wait, this amazing home will not last long!! Call and come by today!!
Closed
Zillow last checked:
Listing updated:
Bought with:
Gershon Levy, BS.0145751
Allison James Estates & Homes
Source: LVR,MLS#: 2755692 Originating MLS: Greater Las Vegas Association of Realtors Inc
Originating MLS: Greater Las Vegas Association of Realtors IncPrice history
| Date | Event | Price |
|---|---|---|
| 3/20/2026 | Sold | $840,000$271/sqft |
Source:  LVR #2755692 Report a problem LVR #2755692 Report a problem | ||
| 2/19/2026 | Pending sale | $840,000$271/sqft |
Source: LVR #2755692 Report a problem | ||
| 2/11/2026 | Listed for sale | $840,000-1.2%$271/sqft |
Source: LVR #2755692 Report a problem | ||
| 2/11/2026 | Listing removed | $850,000$274/sqft |
Source: LVR #2744439 Report a problem | ||
| 1/24/2026 | Price change | $850,000-2.9%$274/sqft |
Source: LVR #2744439 Report a problem | ||
| 1/2/2026 | Listed for sale | $875,000$282/sqft |
Source: LVR #2744439 Report a problem | ||
| 1/2/2026 | Listing removed | $875,000$282/sqft |
Source: LVR #2731409 Report a problem | ||
| 11/13/2025 | Price change | $875,000-1.1%$282/sqft |
Source: LVR #2731409 Report a problem | ||
| 10/30/2025 | Listed for sale | $885,000+45.7%$286/sqft |
Source: LVR #2731409 Report a problem | ||
| 8/11/2025 | Sold | $607,500-13.2%$196/sqft |
Source: LVR #2666179 Report a problem | ||
| 7/20/2025 | Contingent | $699,999$226/sqft |
Source: LVR #2666179 Report a problem | ||
| 7/6/2025 | Listed for sale | $699,999$226/sqft |
Source: LVR #2666179 Report a problem | ||
| 7/2/2025 | Contingent | $699,999$226/sqft |
Source: LVR #2666179 Report a problem | ||
| 6/12/2025 | Price change | $699,999-4.6%$226/sqft |
Source: LVR #2666179 Report a problem | ||
| 5/28/2025 | Price change | $733,999-2.1%$237/sqft |
Source: LVR #2666179 Report a problem | ||
| 4/29/2025 | Price change | $749,999-6.3%$242/sqft |
Source: LVR #2666179 Report a problem | ||
| 4/5/2025 | Price change | $799,999-3%$258/sqft |
Source: LVR #2666179 Report a problem | ||
| 3/20/2025 | Listed for sale | $825,000+230%$266/sqft |
Source: LVR #2666179 Report a problem | ||
| 8/25/1995 | Sold | $250,000$81/sqft |
Source: Public Record Report a problem | ||
Nearby homes
- $650,4004 bd3 ba3k sqft7329 Painted Shadows Way, Las Vegas, NV 89149Off Market
- $725,0003 bd3 ba2.3k sqft7401 Painted Shadows Way, Las Vegas, NV 89149Sold
- $560,0003 bd3 ba2.3k sqft7405 Painted Shadows Way, Las Vegas, NV 89149Sold

- $409,4003 bd3 ba1.5k sqft5229 Crooked River Cir, Las Vegas, NV 89149Off Market
Get a cash offer in 3 minutes
Find out how much your home could sell for in as little as 3 minutes with a no-obligation cash offer.
Estimated market value
$843,400
