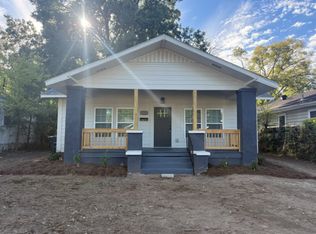
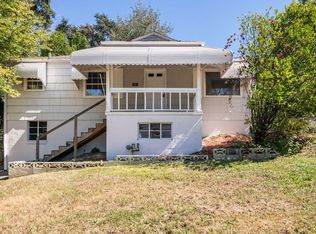
Coming Soon! Once final touches are completed we will have professional photos! Bright and roomy, this 4-bedroom, 2-bath home offers about 1,500 sq ft of comfortable living with durable LVP flooring, washer/dryer hookups, a fully equipped kitchen with oven and refrigerator, and convenient off-street parking. The layout flows easily from room to room so furnishing feels natural, and the two full bathrooms help keep mornings moving. Tucked on Paris Avenue, you're a short drive from outdoor time at Ruffner Park and East Lake Park and close to local schools including Barrett Elementary and Woodlawn High School. Commuting is straightforward with quick access to I-59 and BirminghamShuttlesworth International Airport just a few miles away.
*Professionally managed by Collective Holdings Property Management
*Rental Requirements: (1) Income must exceed 3x the monthly rent. (2) Credit and Criminal background history. (3) Record of responsible renting or homeownership.
*ALL occupants 18+ MUST complete a separate application and pay $60 non-refundable application fee.
*12 months + lease term. Standard security deposit equals $1395.00.
*Tenant responsible for all utilities (Water, Trash, Sewer) and yard maintenance.
*Up to 2 pet(s) allowed. $250.00 Non-refundable fee per pet plus $0.00/month pet rent.
*All information is deemed reliable, but not guaranteed. Signing lease constitutes full acceptance of as-is condition of the home.
House for rent
Single family residence
Available now
Cats, dogs OK
Air conditioner
Hookups laundry
What's special
Convenient off-street parkingBright and roomyDurable lvp flooring
- 13 days |
- -- |
- -- |
Zillow last checked:
Listing updated:
Travel times

Let’s turn your rent into credit progress
Build credit history with every on-time payment and get credit for the payment you’re already making.
Facts & features
Interior
Bedrooms & bathrooms
- Bedrooms: 4
- Bathrooms: 2
- Full bathrooms: 2
Cooling
- Air Conditioner
Appliances
- Included: Range, Refrigerator, Washer Dryer Hookups
- Laundry: Hookups
Features
- Flooring: Vinyl
Interior area
- Total interior livable area: 1,500 sqft
Property
Parking
- Details: Contact manager
Features
- Exterior features: Pet Friendly
Details
- Parcel number: 2300144013004000
Construction
Type & style
- Home type: SingleFamily
- Property subtype: Single Family Residence
Community & HOA
Location
- Region: Birmingham
Financial & listing details
- Lease term: Contact For Details
Nearby apartments for rent


Price history
| Date | Event | Price |
|---|---|---|
| 10/1/2026 | Listed for rent | $1,395$1/sqft |
Source: Zillow Rentals Report a problem | ||
| 9/30/2026 | Listing removed | $1,395$1/sqft |
Source: GALMLS #21464866 Report a problem | ||
| 9/13/2026 | Listed for rent | $1,395$1/sqft |
Source: GALMLS #21464866 Report a problem | ||
| 5/8/2026 | Sold | $30,000+0.3%$20/sqft |
Source:  GALMLS #21448764 Report a problem GALMLS #21448764 Report a problem | ||
| 5/7/2026 | Pending sale | $29,900$20/sqft |
Source: GALMLS #21448764 Report a problem | ||
| 4/4/2026 | Listed for sale | $29,900-11.2%$20/sqft |
Source: GALMLS #21448764 Report a problem | ||
| 12/2/2025 | Sold | $33,663-37.7%$22/sqft |
Source: Public Record Report a problem | ||
| 4/21/2025 | Listing removed | $54,000$36/sqft |
Source:  Exit Realty #21414021 Report a problem Exit Realty #21414021 Report a problem | ||
| 4/7/2025 | Price change | $54,000-5.3%$36/sqft |
Source: GALMLS #21414021 Report a problem | ||
| 3/31/2025 | Listed for sale | $57,000+9.6%$38/sqft |
Source: GALMLS #21414021 Report a problem | ||
| 10/8/2018 | Listing removed | $52,000$35/sqft |
Source: Watts Realty Co Inc #773967 Report a problem | ||
| 10/23/2017 | Listed for sale | $52,000$35/sqft |
Source: Watts Realty Co Inc #773967 Report a problem | ||
| 8/22/2017 | Listing removed | $52,000$35/sqft |
Source: Watts Realty Co Inc #773967 Report a problem | ||
| 6/30/2017 | Listed for sale | $52,000+15.6%$35/sqft |
Source: Watts Realty Co Inc #773967 Report a problem | ||
| 1/12/2012 | Listing removed | $45,000$30/sqft |
Source: Watts Realty Co., Inc. #513418 Report a problem | ||
| 11/16/2011 | Price change | $45,000-16.7%$30/sqft |
Source: Watts Realty Co., Inc. #513418 Report a problem | ||
| 10/11/2011 | Listed for sale | $54,000$36/sqft |
Source: Watts Realty Co., Inc. #513418 Report a problem | ||