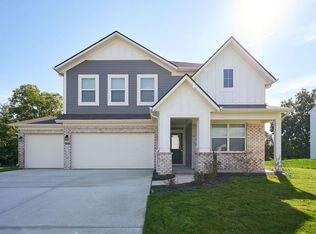
START Saving Hundreds Every Month with a 4.99% Assumable Mortgage! Welcome to this stunning, newly constructed home in Camby! This spacious five-bedroom, three-bath residence offers all the room you need for comfortable living. Step inside to find a bright, open floor plan, with a convenient bedroom and full bathroom on the main level-perfect for a guest suite or home office. The kitchen is a chef's delight, featuring quartz countertops, elegant white cabinetry, a generous pantry, and all included appliances. Upstairs, the primary suite is your retreat, complete with an en-suite bathroom with double sinks, a fully tiled shower, and a walk-in closet. The remaining three bedrooms provide ample space for a home office, gym, or guest room, while the versatile loft is ideal for a media room or play area. Enjoy your mornings on the covered front porch or relax on the expansive back patio that spans the length of the home, overlooking a fully fenced backyard perfect for outdoor dining, play, or pets. The home also features a fully finished garage, adding extra convenience and functionality. Built in 2022, this home offers modern amenities and a fresh, contemporary style. With 2,440 square feet of living space on a .23-acre lot, there's plenty of room to make it your own. Don't miss your chance-schedule a showing today and make this beautiful home yours!
Sold
$385,000
7333 Parkstay Ln, Camby, IN 46113
5beds
2,440sqft
Residential, Single Family Residence
Built in 2022
10,018 Square Feet Lot
$390,400 Zestimate®
$158/sqft
$2,513 Estimated rent
Home value
$390,400
$359,000 - $426,000
$2,513/mo
Zestimate® history
Owner options
List your home for rent
$2,513/mo
Rent Zestimate®
Find your next renter with Zillow Rental Manager. Plus, with online applications, you can quickly screen prospective tenants – for free.
$2,513/mo
Rent Zestimate®
Refinance and save
$2,436/mo
Est. payment
Refinancing to a lower rate could help reduce your monthly payments and save thousands over the life of the loan.
$2,436/mo
Est. payment
Explore your selling options
Work with a Zillow partner agent
Leverage their expertise and Zillow's premium Showcase listings to get your home seen by more buyers.
Get startedList with your own agent
Get your home in front of millions of buyers by listing it on Zillow.
Learn how to do itSell it yourself
Take full control of how buyers see your home on Zillow by listing For Sale by Owner (FSBO).
List your homeWhat's special
Versatile loftElegant white cabinetryCovered front porchQuartz countertopsPrimary suiteSpacious five-bedroomExpansive back patio
Zillow last checked:
Listing updated:
Listed by:
Nancy Warfield 317-409-0016,
F.C. Tucker Company,
Mindy Fruits
Bought with:
Stephen Bailey
F.C. Tucker Company
Source: MIBOR as distributed by MLS GRID,MLS#: 22007489
Facts & features
Interior
Bedrooms & bathrooms
- Bedrooms: 5
- Bathrooms: 3
- Full bathrooms: 3
- Main level bathrooms: 1
- Main level bedrooms: 1
Primary bedroom
- Features: Carpet
- Level: Upper
- Area: 208 Square Feet
- Dimensions: 16x13
Bedroom 2
- Features: Carpet
- Level: Upper
- Area: 160 Square Feet
- Dimensions: 16x10
Bedroom 3
- Features: Carpet
- Level: Upper
- Area: 192 Square Feet
- Dimensions: 16x12
Bedroom 4
- Features: Carpet
- Level: Upper
- Area: 176 Square Feet
- Dimensions: 16x11
Bedroom 5
- Features: Carpet
- Level: Main
- Area: 120 Square Feet
- Dimensions: 12x10
Dining room
- Features: Luxury Vinyl Plank
- Level: Main
- Area: 117 Square Feet
- Dimensions: 13x9
Great room
- Features: Luxury Vinyl Plank
- Level: Main
- Area: 256 Square Feet
- Dimensions: 16x16
Kitchen
- Features: Luxury Vinyl Plank
- Level: Main
- Area: 208 Square Feet
- Dimensions: 16x13
Laundry
- Features: Vinyl
- Level: Upper
- Area: 56 Square Feet
- Dimensions: 7x8
Heating
- High Efficiency (90%+ AFUE )
Cooling
- Has cooling: Yes
Appliances
- Included: Dishwasher, Disposal, Gas Oven, Refrigerator, MicroHood, Electric Water Heater
- Laundry: Upper Level
Features
- Attic Access, Walk-In Closet(s), Kitchen Island, Pantry, Smart Thermostat
- Windows: Screens, Windows Vinyl, Wood Work Painted
- Has basement: No
- Attic: Access Only
Interior area
- Total structure area: 2,440
- Total interior livable area: 2,440 sqft
Property
Parking
- Total spaces: 3
- Parking features: Attached
- Attached garage spaces: 3
- Details: Garage Parking Other(Finished Garage, Garage Door Opener, Keyless Entry)
Features
- Levels: Two
- Stories: 2
- Patio & porch: Covered
- Exterior features: Smart Lock(s)
- Fencing: Fenced,Fence Full Rear,Privacy
Lot
- Size: 10,018 Square Feet
Details
- Parcel number: 491315110008016200
- Horse amenities: None
Construction
Type & style
- Home type: SingleFamily
- Architectural style: Traditional
- Property subtype: Residential, Single Family Residence
Materials
- Brick, Vinyl Siding
- Foundation: Slab
Condition
- New Construction
- New construction: Yes
- Year built: 2022
Details
- Builder name: Lennar
Utilities & green energy
- Water: Municipal/City
Community & HOA
Community
- Subdivision: Glenwood
HOA
- Has HOA: Yes
- Services included: Entrance Common, Insurance, Maintenance, ParkPlayground, Management, Walking Trails
- HOA fee: $500 annually
- HOA phone: 317-253-1401
Location
- Region: Camby
Financial & listing details
- Price per square foot: $158/sqft
- Tax assessed value: $347,200
- Annual tax amount: $3,828
- Date on market: 10/18/2024
- Cumulative days on market: 51 days
Price history
| Date | Event | Price |
|---|---|---|
| 1/9/2025 | Sold | $385,000-2.5%$158/sqft |
Source:  MIBOR as distributed by MLS GRID #22007489 Report a problem MIBOR as distributed by MLS GRID #22007489 Report a problem | ||
| 12/9/2024 | Pending sale | $395,000$162/sqft |
Source: MIBOR as distributed by MLS GRID #22007489 Report a problem | ||
| 10/18/2024 | Listed for sale | $395,000+10.3%$162/sqft |
Source: MIBOR as distributed by MLS GRID #22007489 Report a problem | ||
| 9/9/2022 | Sold | $357,980+0.6%$147/sqft |
Source: MIBOR as distributed by MLS GRID #21865383 Report a problem | ||
| 7/12/2022 | Pending sale | $355,980$146/sqft |
Source: MIBOR as distributed by MLS GRID #21865383 Report a problem | ||
| 6/24/2022 | Listed for sale | $355,980$146/sqft |
Source: MIBOR as distributed by MLS GRID #21865383 Report a problem | ||
Public tax history
| Year | Property taxes | Tax assessment |
|---|---|---|
| 2025 | $4,091 +6.9% | $347,200 -4.4% |
| 2024 | $3,828 +30722.2% | $363,000 +6.2% |
| 2023 | $12 | $341,700 +85325% |
| 2022 | -- | $400 |
Find assessor info on the county website
Neighborhood: 46113
Nearby homes
- $398,3005 bd3 ba3.1k sqft7325 Parkstay Ln, Camby, IN 46113Off Market
- $346,9005 bd3 ba2.4k sqft7317 Parkstay Ln, Camby, IN 46113Off Market
- $379,5005 bd3 ba2.7k sqft7309 Parkstay Ln, Camby, IN 46113Off Market
- $324,1005 bd3 ba2.4k sqft8057 Ebaugh Dr, Camby, IN 46113Off Market
- $--5 bd4 ba3.1k sqft7356 Parkstay Ln, Camby, IN 46113Auction
- $395,3005 bd4 ba3k sqft7405 Parkstay Ln, Camby, IN 46113Off Market
- $334,8004 bd2 ba2.4k sqft7263 Parkstay Ln, Camby, IN 46113Off Market
- $357,5005 bd3 ba2.6k sqft8101 Trailstay Dr, Camby, IN 46113Off Market
Nearby schools
GreatSchools rating
- 5/10West Newton Elementary SchoolGrades: K-6Distance: 1.3 mi
- 3/10Decatur Middle SchoolGrades: 7-8Distance: 2.6 mi
- 3/10Decatur Central High SchoolGrades: 9-12Distance: 2.5 mi
Schools provided by the listing agent
- Elementary: West Newton Elementary School
- Middle: Decatur Middle School
- High: Decatur Central High School
Source: MIBOR as distributed by MLS GRID. This data may not be complete. We recommend contacting the local school district to confirm school assignments for this home.
Get a cash offer in 3 minutes
Find out how much your home could sell for in as little as 3 minutes with a no-obligation cash offer.
Estimated market value
$390,400
Get a cash offer in 3 minutes
Find out how much your home could sell for in as little as 3 minutes with a no-obligation cash offer.
Estimated market value
$390,400
- Indiana
- Marion County
- Indianapolis
- 46113
- 7333 Parkstay Ln
Nearby cities
Nearby neighborhoods
Nearby zip codes
Other Indianapolis Topics
