This charming tri-level home is nestled in a highly desirable Centennial's Ridgeview Hills South neighborhood. This popular community has no HOA and the home is within walking distance to Ford Elementary and Newton Middle school in Award-winning Littleton Public Schools and a short walk to Medema Park. The spacious backyard is a true retreat, featuring Rocky Mountain views, a garden area to grow your own veggies, mature trees, a paver patio, a chicken coop with an enclosed run, and a studio behind the garage that could be used as an office or studio. A south-facing lot provides ample sun to help melt the snow and ice off your driveway and sidewalks quickly. Inside, the home has seen numerous updates over the years, including window replacements in 2002 and full kitchen and living room remodel that opened up the main living space. The lower level received new flooring, drywall, a bedroom, and a bathroom providing a great space for guests. New exterior vinyl siding was installed in 2018, and a brand new furnace and air conditioning system were added in 2024. In 2025, the hardwood floors were refinished and the entire interior was freshly painted. Additional features include built-in shelving, a gas stove, and a cozy wood-burning fireplace with a stone surround and hearth. This home offers a rare combination of character, updates, and outdoor amenities in a prime location.
Sold for $582,000
Street View
$582,000
7333 S Dexter Way, Centennial, CO 80122
4beds
1,874sqft
Single Family Residence
Built in 1967
10,324 Square Feet Lot
$554,100 Zestimate®
$311/sqft
$3,099 Estimated rent
Home value
$554,100
$515,000 - $598,000
$3,099/mo
Zestimate® history
Owner options
List your home for rent
$3,099/mo
Rent Zestimate®
Find your next renter with Zillow Rental Manager. Plus, with online applications, you can quickly screen prospective tenants – for free.
$3,099/mo
Rent Zestimate®
Refinance and save
$3,596/mo
Est. payment
Refinancing to a lower rate could help reduce your monthly payments and save thousands over the life of the loan.
$3,596/mo
Est. payment
Explore your selling options
Work with a Zillow partner agent
Leverage their expertise and Zillow's premium Showcase listings to get your home seen by more buyers.
Get startedList with your own agent
Get your home in front of millions of buyers by listing it on Zillow.
Learn how to do itSell it yourself
Take full control of how buyers see your home on Zillow by listing For Sale by Owner (FSBO).
List your homeWhat's special
Mature treesRocky mountain viewsGarden areaGas stoveBuilt-in shelvingCozy wood-burning fireplacePaver patio
Zillow last checked:
Listing updated:
Listed by:
Andy Potarf 720-244-1070 andy.potarf@redfin.com,
Redfin Corporation
Bought with:
Erica Chouinard, 40024757
RE/MAX Professionals
Source: REcolorado as distributed by MLS GRID,MLS#: 3873712
Facts & features
Interior
Bedrooms & bathrooms
- Bedrooms: 4
- Bathrooms: 3
- Full bathrooms: 1
- 3/4 bathrooms: 1
- 1/2 bathrooms: 1
Primary bedroom
- Description: Wood Floors, Ceiling Fan, En-Suite Bath
- Level: Upper
- Area: 156 Square Feet
- Dimensions: 12 x 13
Bedroom
- Description: Wood Floors, Attached Bath
- Level: Lower
- Area: 104 Square Feet
- Dimensions: 8 x 13
Bedroom
- Description: Wood Floors
- Level: Upper
- Area: 90 Square Feet
- Dimensions: 10 x 9
Bedroom
- Description: Wood Floors
- Level: Upper
- Area: 99 Square Feet
- Dimensions: 11 x 9
Primary bathroom
- Description: Primary En-Suite, Tile Floors, Sink Wtih Vanity, Walk-In Shower
- Level: Upper
- Area: 40 Square Feet
- Dimensions: 5 x 8
Bathroom
- Description: Attached To Bedroom
- Level: Lower
- Area: 24 Square Feet
- Dimensions: 3 x 8
Bathroom
- Description: Sink With Vanity, Tub/Shower Combination
- Level: Upper
- Area: 56 Square Feet
- Dimensions: 7 x 8
Dining room
- Description: Open To Kitchen, Built-In Shelving, Bay Window, Wood Floors
- Level: Main
- Area: 153 Square Feet
- Dimensions: 9 x 17
Kitchen
- Description: Eat-In Kitchen, Granite Countertops, Center Eat-In Island, Dining Nook With Door To Upper Deck
- Level: Main
- Area: 224 Square Feet
- Dimensions: 14 x 16
Laundry
- Description: Utility Room, Storage
- Level: Lower
- Area: 40 Square Feet
- Dimensions: 5 x 8
Living room
- Description: Fireplace, Wood Floors, Door To Backyard
- Level: Lower
- Area: 273 Square Feet
- Dimensions: 13 x 21
Heating
- Forced Air, Natural Gas
Cooling
- Central Air, Evaporative Cooling
Appliances
- Included: Dishwasher, Disposal, Down Draft, Dryer, Electric Water Heater, Microwave, Range, Refrigerator, Self Cleaning Oven, Washer
Features
- Ceiling Fan(s), Granite Counters, High Speed Internet, Kitchen Island, Open Floorplan, Pantry, Tile Counters
- Flooring: Tile, Wood
- Windows: Bay Window(s), Double Pane Windows
- Has basement: No
- Number of fireplaces: 1
- Fireplace features: Family Room, Insert, Wood Burning
- Common walls with other units/homes: No Common Walls
Interior area
- Total structure area: 1,874
- Total interior livable area: 1,874 sqft
- Finished area above ground: 1,874
Property
Parking
- Total spaces: 2
- Parking features: Concrete, Exterior Access Door, Lighted
- Attached garage spaces: 2
Features
- Levels: Tri-Level
- Patio & porch: Deck, Patio
- Exterior features: Private Yard, Rain Gutters
- Fencing: Full
- Has view: Yes
- View description: Mountain(s)
Lot
- Size: 10,324 Square Feet
- Features: Sprinklers In Rear
Details
- Parcel number: 031887127
- Special conditions: Standard
Construction
Type & style
- Home type: SingleFamily
- Property subtype: Single Family Residence
Materials
- Brick, Vinyl Siding
- Roof: Composition
Condition
- Year built: 1967
Utilities & green energy
- Electric: 110V, 220 Volts
- Sewer: Public Sewer
- Water: Public
- Utilities for property: Cable Available, Electricity Connected, Internet Access (Wired), Natural Gas Connected, Phone Available
Community & HOA
Community
- Security: Carbon Monoxide Detector(s), Smoke Detector(s)
- Subdivision: Ridgeview Hills South
HOA
- Has HOA: No
Location
- Region: Centennial
Financial & listing details
- Price per square foot: $311/sqft
- Tax assessed value: $538,700
- Annual tax amount: $3,407
- Date on market: 5/9/2025
- Listing terms: Cash,Conventional,FHA,VA Loan
- Exclusions: Seller's Personal Property, Patio Furniture, Composter.
- Ownership: Individual
- Electric utility on property: Yes
- Road surface type: Paved
Price history
| Date | Event | Price |
|---|---|---|
| 6/11/2025 | Sold | $582,000+1.2%$311/sqft |
Source:  REcolorado as distributed by MLS GRID #3873712 Report a problem REcolorado as distributed by MLS GRID #3873712 Report a problem | ||
| 5/12/2025 | Pending sale | $575,000$307/sqft |
Source: REcolorado as distributed by MLS GRID #3873712 Report a problem | ||
| 5/9/2025 | Listed for sale | $575,000$307/sqft |
Source: REcolorado as distributed by MLS GRID #3873712 Report a problem | ||
Public tax history
| Year | Property taxes | Tax assessment |
|---|---|---|
| 2025 | $3,407 -12.5% | $33,669 -7.2% |
| 2024 | $3,893 +20.4% | $36,267 -10.1% |
| 2023 | $3,233 +0.1% | $40,340 +42.7% |
| 2022 | $3,230 | $28,273 -2.8% |
| 2021 | -- | $29,087 +3.5% |
| 2020 | $3,123 +29.7% | $28,107 |
| 2019 | $2,408 | -- |
| 2018 | $2,408 +8.3% | $22,925 |
| 2017 | $2,223 | $22,925 +15.8% |
| 2016 | -- | $19,804 |
| 2015 | -- | $19,804 +23.5% |
| 2014 | -- | $16,031 -4.3% |
| 2013 | $2,100 | $16,760 |
| 2012 | -- | $16,760 |
| 2011 | $1,692 +12.2% | $16,760 +0.5% |
| 2010 | $1,508 -4.5% | $16,680 |
| 2009 | $1,580 | $16,680 -4% |
| 2008 | -- | $17,384 |
| 2007 | -- | $17,384 +2% |
| 2006 | -- | $17,050 |
| 2005 | -- | $17,050 +0.5% |
| 2002 | $1,334 +10% | $16,960 +19% |
| 2001 | $1,213 | $14,250 |
Find assessor info on the county website
Neighborhood: 80122
Nearby homes
- $570,0004 bd2 ba1.8k sqft7343 S Dexter Way, Centennial, CO 80122Off Market
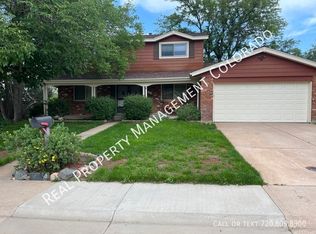
- $622,0004 bd3 ba1.7k sqft7323 S Dexter Way, Centennial, CO 80122Off Market
- $635,1004 bd3 ba2.2k sqft7404 S Cherry Ct, Centennial, CO 80122Off Market
- $554,7003 bd2 ba1.5k sqft7353 S Dexter Way, Centennial, CO 80122Off Market
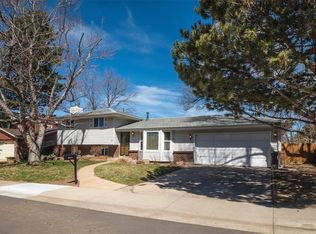
- $660,0005 bd3 ba2.4k sqft7313 S Dexter Way, Centennial, CO 80122Sold
- $563,0004 bd3 ba2k sqft7324 S Dexter Way, Centennial, CO 80122Off Market
- $679,6003 bd3 ba2.7k sqft7354 S Dexter Way, Centennial, CO 80122Off Market
- $604,2003 bd3 ba1.5k sqft7345 S Dexter St, Centennial, CO 80122Off Market
Nearby schools
GreatSchools rating
- 9/10Ford ElementaryGrades: K-5Distance: 0.1 mi
- 8/10Newton Middle SchoolGrades: 6-8Distance: 0.9 mi
- 8/10Arapahoe High SchoolGrades: 9-12Distance: 1.5 mi
Schools provided by the listing agent
- Elementary: Ford
- Middle: Newton
- High: Arapahoe
- District: Littleton 6
Source: REcolorado as distributed by MLS GRID. This data may not be complete. We recommend contacting the local school district to confirm school assignments for this home.
Get a cash offer in 3 minutes
Find out how much your home could sell for in as little as 3 minutes with a no-obligation cash offer.
Estimated market value
$554,100
Get a cash offer in 3 minutes
Find out how much your home could sell for in as little as 3 minutes with a no-obligation cash offer.
Estimated market value
$554,100
- Colorado
- Arapahoe County
- Centennial
- 80122
- 7333 S Dexter Way
