Historic Elegance in Eastmoreland with Parkside Perks! Welcome to 7333 SE 30th Ave (Text Code 1409407 to 3560 for shareable information and photos on your phone)—a captivating 1924 Eastmoreland treasure that artfully balances period charm with modern updates. Nestled on a picturesque, tree-lined street in one of Portland’s most desirable neighborhoods, this 4-bedroom, 2.5-bath home offers 3,438 square feet of character, comfort, and convenience. Inside, original hardwood floors, detailed built-ins, and two cozy wood-burning fireplaces exude classic warmth. The main level is ideal for both everyday living and entertaining, featuring a formal living room, elegant dining room, a cozy family room, and a bright home office and sitting area. The kitchen blends functionality with timeless design, making it a gathering hub. The serene primary suite upstairs invites relaxation with its spa-like bath, walk-in closet, and airy ambiance. Three additional bedrooms, including two with charming lofts, provide flexible space for family, guests, or creative use. Step outside to your own backyard oasis—complete with a custom wood pergola and lush landscaping perfect for al fresco dining or summer lounging. The unfinished basement adds even more opportunity for storage or future customization.And the location? Simply unbeatable. You're just blocks from Duniway Elementary and moments from Crystal Springs Rhododendron Garden, Westmoreland Park, and Berkeley Park. Whether you're strolling through serene gardens, letting the kids run free at the nature-based play areas, or enjoying a morning jog around the duck pond, Eastmoreland's green spaces are just steps from your door.With easy access to Sellwood-Moreland, Woodstock, TriMet/MAX Light Rail, and the Eastmoreland Golf Course, this home offers the perfect blend of tranquility and urban connection. Don't miss this rare chance to own a piece of Portland history in a location that truly has it all.
Sold
$874,400
7333 SE 30th Ave, Portland, OR 97202
4beds
3,438sqft
Residential, Single Family Residence
Built in 1924
5,227 Square Feet Lot
$870,100 Zestimate®
$254/sqft
$4,685 Estimated rent
Home value
$870,100
$800,000 - $940,000
$4,685/mo
Zestimate® history
Owner options
List your home for rent
$4,685/mo
Rent Zestimate®
Find your next renter with Zillow Rental Manager. Plus, with online applications, you can quickly screen prospective tenants – for free.
$4,685/mo
Rent Zestimate®
Refinance and save
$5,629/mo
Est. payment
Refinancing to a lower rate could help reduce your monthly payments and save thousands over the life of the loan.
$5,629/mo
Est. payment
Explore your selling options
Work with a Zillow partner agent
Leverage their expertise and Zillow's premium Showcase listings to get your home seen by more buyers.
Get startedList with your own agent
Get your home in front of millions of buyers by listing it on Zillow.
Learn how to do itSell it yourself
Take full control of how buyers see your home on Zillow by listing For Sale by Owner (FSBO).
List your homeWhat's special
Backyard oasisCozy wood-burning fireplacesCharming loftsCustom wood pergolaBright home officeDetailed built-insSerene primary suite
Zillow last checked:
Listing updated:
Listed by:
Gennyfer Santel 503-894-1818,
Better Homes & Gardens Realty
Bought with:
Carrie Gross, 201203664
Windermere Realty Trust
Source: RMLS (OR),MLS#: 506373621
Facts & features
Interior
Bedrooms & bathrooms
- Bedrooms: 4
- Bathrooms: 3
- Full bathrooms: 2
- Partial bathrooms: 1
- Main level bathrooms: 1
Rooms
- Room types: Bedroom 4, EatingArea, Bedroom 2, Bedroom 3, Dining Room, Family Room, Kitchen, Living Room, Primary Bedroom
Primary bedroom
- Features: Bathroom, Ceiling Fan, High Ceilings, Walkin Closet
- Level: Upper
- Area: 280
- Dimensions: 20 x 14
Bedroom 2
- Features: Loft, Closet
- Level: Upper
- Area: 195
- Dimensions: 13 x 15
Bedroom 3
- Features: Loft, Closet
- Level: Upper
- Area: 255
- Dimensions: 17 x 15
Bedroom 4
- Features: Closet
- Level: Upper
- Area: 91
- Dimensions: 7 x 13
Dining room
- Features: Builtin Features, Hardwood Floors
- Level: Main
- Area: 143
- Dimensions: 13 x 11
Family room
- Features: Builtin Features, Fireplace
- Level: Main
- Area: 252
- Dimensions: 18 x 14
Kitchen
- Features: Hardwood Floors
- Level: Main
Living room
- Features: Fireplace, Hardwood Floors
- Level: Main
- Area: 377
- Dimensions: 29 x 13
Heating
- Forced Air, Fireplace(s)
Cooling
- Central Air
Appliances
- Included: Dishwasher, Disposal, Free-Standing Range, Free-Standing Refrigerator, Gas Water Heater
Features
- Soaking Tub, Closet, Loft, Built-in Features, Bathroom, Ceiling Fan(s), High Ceilings, Walk-In Closet(s)
- Flooring: Hardwood
- Windows: Vinyl Frames
- Basement: Partial,Unfinished
- Number of fireplaces: 2
- Fireplace features: Wood Burning
Interior area
- Total structure area: 3,438
- Total interior livable area: 3,438 sqft
Property
Parking
- Parking features: Driveway, On Street, Detached
- Has uncovered spaces: Yes
Features
- Stories: 3
- Patio & porch: Patio, Porch, Deck
Lot
- Size: 5,227 Square Feet
- Features: Level, Trees, SqFt 5000 to 6999
Details
- Parcel number: R152386
- Zoning: R5
Construction
Type & style
- Home type: SingleFamily
- Architectural style: Cottage
- Property subtype: Residential, Single Family Residence
Materials
- Wood Siding
- Foundation: Concrete Perimeter
- Roof: Composition
Condition
- Resale
- New construction: No
- Year built: 1924
Utilities & green energy
- Gas: Gas
- Sewer: Public Sewer
- Water: Public
Community & HOA
Community
- Subdivision: Eastmoreland
HOA
- Has HOA: No
Location
- Region: Portland
Financial & listing details
- Price per square foot: $254/sqft
- Tax assessed value: $1,009,430
- Annual tax amount: $13,999
- Date on market: 4/10/2025
- Cumulative days on market: 10 days
- Listing terms: Cash,Conventional
- Road surface type: Paved
Price history
| Date | Event | Price |
|---|---|---|
| 5/20/2025 | Sold | $874,400-2.1%$254/sqft |
Source:  RMLS (OR) #506373621 Report a problem RMLS (OR) #506373621 Report a problem | ||
| 4/20/2025 | Pending sale | $893,000$260/sqft |
Source: RMLS (OR) #506373621 Report a problem | ||
| 4/10/2025 | Listed for sale | $893,000+335.6%$260/sqft |
Source: RMLS (OR) #506373621 Report a problem | ||
| 8/1/1997 | Sold | $205,000+3.5%$60/sqft |
Source: Public Record Report a problem | ||
| 3/1/1996 | Sold | $198,000$58/sqft |
Source: Public Record Report a problem | ||
Public tax history
| Year | Property taxes | Tax assessment |
|---|---|---|
| 2025 | $14,522 +3.7% | $538,940 +3% |
| 2024 | $14,000 +4% | $523,250 +3% |
| 2023 | $13,462 +2.2% | $508,010 +3% |
| 2022 | $13,170 +1.7% | $493,220 +3% |
| 2021 | $12,947 +9% | $478,860 +3% |
| 2020 | $11,877 +3.8% | $464,920 +3% |
| 2019 | $11,441 | $451,380 +3% |
| 2018 | $11,441 +3% | $438,240 +3% |
| 2017 | $11,104 +14% | $425,480 +3% |
| 2016 | $9,740 | $413,090 +3% |
| 2015 | $9,740 +2.7% | $401,060 +3% |
| 2014 | $9,484 +4% | $389,380 +3% |
| 2013 | $9,123 +10.5% | $378,040 +3% |
| 2012 | $8,253 +3.9% | $367,030 +3% |
| 2011 | $7,942 +5.4% | $356,340 +3% |
| 2010 | $7,536 +2.7% | $345,970 +3% |
| 2009 | $7,339 +6% | $335,900 +3% |
| 2008 | $6,925 +0.3% | $326,120 +3% |
| 2007 | $6,904 +11.4% | $316,630 +3% |
| 2006 | $6,200 +4.7% | $307,410 +3% |
| 2005 | $5,922 +0.7% | $298,460 +13% |
| 2004 | $5,881 +2.3% | $264,220 +3% |
| 2003 | $5,751 -4.7% | $256,530 -9.8% |
| 2002 | $6,033 +98.4% | $284,500 +96% |
| 2000 | $3,041 +7.5% | $145,140 +3% |
| 1999 | $2,827 | $140,920 |
Find assessor info on the county website
Neighborhood: Eastmoreland
Nearby homes
- $1,204,5004 bd3 ba3.6k sqft7317 SE 30th Ave, Portland, OR 97202Off Market
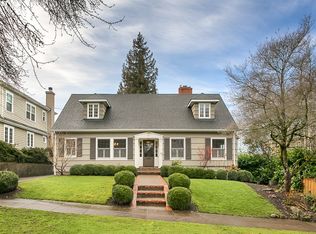
- $1,359,7003 bd4 ba3.2k sqft7341 SE 30th Ave, Portland, OR 97202Off Market
- $808,0004 bd2 ba2.2k sqft7349 SE 30th Ave, Portland, OR 97202Off Market
- $871,1004 bd2 ba2k sqft7322 SE 29th Ave, Portland, OR 97202Off Market

- $1,025,4003 bd2 ba2.9k sqft7330 SE 29th Ave, Portland, OR 97202Off Market
- $1,090,2004 bd3 ba3.2k sqft2930 SE Knapp St, Portland, OR 97202Off Market
- $1,304,7006 bd3 ba3.3k sqft7342 SE 29th Ave, Portland, OR 97202Off Market
- $982,6003 bd3 ba2.3k sqft7326 SE 30th Ave, Portland, OR 97202Off Market
Nearby schools
GreatSchools rating
- 9/10Duniway Elementary SchoolGrades: K-5Distance: 0.3 mi
- 8/10Sellwood Middle SchoolGrades: 6-8Distance: 1 mi
- 7/10Cleveland High SchoolGrades: 9-12Distance: 1.9 mi
Schools provided by the listing agent
- Elementary: Duniway
- Middle: Sellwood
- High: Cleveland
Source: RMLS (OR). This data may not be complete. We recommend contacting the local school district to confirm school assignments for this home.
Get a cash offer in 3 minutes
Find out how much your home could sell for in as little as 3 minutes with a no-obligation cash offer.
Estimated market value
$870,100
Get a cash offer in 3 minutes
Find out how much your home could sell for in as little as 3 minutes with a no-obligation cash offer.
Estimated market value
$870,100
- Oregon
- Multnomah County
- Portland
- 97202
- Eastmoreland
- 7333 SE 30th Ave
