Skip main navigation
Off market
  • Price Unknown

    7333 Sunkist Dr #A, Oakland, CA 94605

    2beds
    1,000sqft
    Apartment
    Built in 1937
    -- sqft lot
    $-- Zestimate®
    $--/sqft
    $2,357 Estimated rent

    Home value

    Not available

    Estimated sales range

    Not available

    $2,357/mo

    Zestimate® history
    Loading
    Loading...

    Owner options

    List your home for rent

    $2,357/mo

    Rent Zestimate®

    Find your next renter with Zillow Rental Manager. Plus, with online applications, you can quickly screen prospective tenants – for free.

    Learn more

    $2,357/mo

    Rent Zestimate®

    Refinance and save

    Refinancing to a lower rate could help reduce your monthly payments and save thousands over the life of the loan.

    See today's rates

    Explore your selling options

    Work with a Zillow partner agent

    Leverage their expertise and Zillow's premium Showcase listings to get your home seen by more buyers.

    Get started

    List with your own agent

    Get your home in front of millions of buyers by listing it on Zillow.

    Learn how to do it

    Sell it yourself

    Take full control of how buyers see your home on Zillow by listing For Sale by Owner (FSBO).

    List your home

    What's special

    Viking rangeMany windowsCork floorsFarm style sinkTons of natural lightOpen floor planUpdated eat-in kitchen

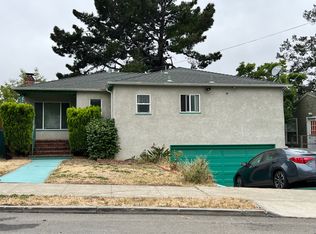
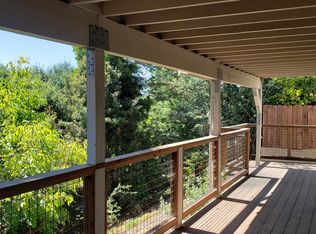
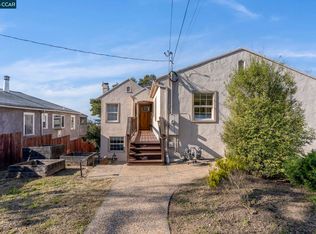
    Enjoy the sunny and quiet Eastmont Hills! Entertain friends and family in the open floor plan unit with tons of natural light from the many windows, skylights and two sets of sliding doors to the private covered deck. The unit features an updated, eat-in kitchen with granite countertops, and bar top seating. Please note that this listing is only for the top unit. Floor plan: - Open floor plan with the kitchen flowing into the dining and living space - Top Unit is 1,049 SQ FT - 2 Bedrooms and 1 bathroom - Hardwood floors in living/dining and kitchen - Cork floors in bedroom - Tile in bathroom - Skylights in every room - Recessed lighting (dimmable) Kitchen: - Viking Range - Microwave - French door fridge - Dishwasher - Granite countertops with bar seating - Lots of storage space - Built in chopping block - Farm style sink Living/Dining: - Built in sound system with blue tooth. Pipe music/tv to any room (and deck!) in the unit - 60 in. Built in flat screen TV - Fireplace Private Deck/Balcony: - 400+ Sq Ft covered balcony with gorgeous views of the yard and bay - Two sets of sliding doors Bathroom: - Shower/Bathtub Bedrooms: - Closets - Skylights - Recessed lighting Parking: - On street and off street parking - Separate garage unit Space: - Fenced in large front yard - Side garden space with lemon trees Location: - Close (but not too close!) to HWY 580 - 8 min. drive to Coliseum Bart station (2.6 miles) or 25 min. bus ride via the 73 - 10 min drive to Lake Merritt (6 miles) - 11 min. drive to MacArthur Bart station (7.4 miles) - 13 min. drive to Downtown Oakland (9 miles) - 14 min. drive to West Oakland Bart station (10 miles) - 5 min. drive to Mills College (2 miles) Restrictions/Requirements: - Smoking and drug free home - No prior evictions - Maximum Occupancy: 3 - No Pets (unless agreed upon) Lease Terms: - 12 Month Lease - Rent: $3,000 - Security Deposit: $3000 - 1st Month Rent and Security Deposit will be collected together Lease Terms: 12 Month Lease Rent: $3000 Security Deposit: $2,500 1st Month Rent and Security Deposit will be collected together Restrictions/Requirements: Smoking and drug free home No prior evictions Maximum Occupancy: 2 No Pets (unless agreed upon)

    This property is not currently displayed as for sale or rent on Zillow. This may be different from what's on other websites or public sources.
    Zillow last checked:

    Listing updated:

    Source: Zillow Rentals

    Facts & features

    Interior

    Bedrooms & bathrooms
    • Bedrooms: 2
    • Bathrooms: 1
    • Full bathrooms: 1
    Rooms
    • Room types: Dining Room
    Heating
    • Forced Air, Fireplace
    Appliances
    • Included: Dishwasher, Disposal, Freezer, Microwave, Oven, Range Oven, Refrigerator
    • Laundry: Shared
    Features
    • Flooring: Hardwood
    • Has fireplace: Yes
    Interior area
    • Total interior livable area: 1,000 sqft

    Property

    Parking
    • Parking features: Attached, Off Street
    • Has attached garage: Yes
    • Details: Contact manager
    Features
    • Exterior features: Balcony, Granite countertop, Heating system: Forced Air, Lawn, Living room, Stainless steel appliances

    Construction

    Type & style
    • Home type: Apartment
    • Property subtype: Apartment
    Condition
    • Year built: 1937

    Utilities & green energy

    • Utilities for property: Cable Available

    Community & HOA

    Community
    • Deposit fee: $3,000
    Location
    • Region: Oakland

    Financial & listing details

    • Date on market: 10/18/2025
    • Date available: 11/01/2025
    • Lease term: 1 Year

    Price history

    DateEventPrice
    11/8/2025Listing removed$3,000$3/sqft
    Source: Zillow Rentals Report a problem
    10/18/2025Listed for rent$3,000+9.1%$3/sqft
    Source: Zillow Rentals Report a problem
    2/12/2022Listing removed--
    Source: Zillow Rental Manager Report a problem
    1/12/2022Listed for rent$2,750-8.3%$3/sqft
    Source: Zillow Rental Manager Report a problem
    12/8/2021Listing removed--
    Source: Zillow Rental Manager Report a problem
    11/7/2021Listed for rent$3,000$3/sqft
    Source: Zillow Rental Manager Report a problem

    Public tax history

    Tax history is unavailable.

    Neighborhood: Eastmont Hills

    Nearby schools

    GreatSchools rating