Opportunity is knocking! This longtime Shrewsbury family home has had only two owners since 1937. 1650+ sf and located on a highly sought-after oversized lot (100' x 144'). Award winning Webster Schools. Just a short walk from Ackfeld Park and Shrewsbury pool. This wonderful home is ready for the new owners to create their own story. Original hardwood floors and woodwork throughout the main floor. Classic archways. Wood burning fireplace and amazing stain glass windows. Eat in kitchen w 42" cabinets that opens to a bright cheery sunroom. 2 generous main floor bedrooms, main floor laundry and a full bath complete the first floor. Upstairs is a spacious 3rd bedroom and large unfinished attic, just waiting for another bedroom and bath. Huge walk out basement w ½ bath, workshop, tons of storage and possible rec area. Finish it off w an oversized tuck under garage and a separate detached 2 car garage. Huge Parklike lot w patio area. Shrewsbury Certificate of is complete. First show Wed 9/11 Additional Rooms: Sun Room
Closed
Listed by: Keller Williams Realty St. Louis • Michael J McArthur • 314-420-7241
Bought with: Worth Clark Realty
Price Unknown
7333 Sutherland Ave, Saint Louis, MO 63119
3beds
1,659sqft
Single Family Residence
Built in 1937
0.33 Acres Lot
$368,800 Zestimate®
$--/sqft
$2,458 Estimated rent
Home value
$368,800
$347,000 - $395,000
$2,458/mo
Zestimate® history
Owner options
List your home for rent
$2,458/mo
Rent Zestimate®
Find your next renter with Zillow Rental Manager. Plus, with online applications, you can quickly screen prospective tenants – for free.
$2,458/mo
Rent Zestimate®
Refinance and save
Refinancing to a lower rate could help reduce your monthly payments and save thousands over the life of the loan.
Explore your selling options
Work with a Zillow partner agent
Leverage their expertise and Zillow's premium Showcase listings to get your home seen by more buyers.
Get startedList with your own agent
Get your home in front of millions of buyers by listing it on Zillow.
Learn how to do itSell it yourself
Take full control of how buyers see your home on Zillow by listing For Sale by Owner (FSBO).
List your homeWhat's special
Zillow last checked:
Listing updated:
Listed by:
Michael J McArthur 314-420-7241,
Keller Williams Realty St. Louis
Bought with:
Jennifer W Cox, 2016024924
Worth Clark Realty
Source: MARIS,MLS#: 24054320 Originating MLS: St. Louis Association of REALTORS
Originating MLS: St. Louis Association of REALTORSFacts & features
Interior
Bedrooms & bathrooms
- Bedrooms: 3
- Bathrooms: 2
- Full bathrooms: 1
- 1/2 bathrooms: 1
- Main level bathrooms: 1
- Main level bedrooms: 2
Bedroom
- Features: Floor Covering: Wood, Wall Covering: Some
- Level: Main
- Area: 154
- Dimensions: 14x11
Bedroom
- Features: Floor Covering: Wood, Wall Covering: Some
- Level: Main
- Area: 140
- Dimensions: 14x10
Bedroom
- Features: Floor Covering: Wood, Wall Covering: Some
- Level: Upper
- Area: 216
- Dimensions: 18x12
Bonus room
- Features: Floor Covering: Concrete, Wall Covering: None
- Level: Lower
- Area: 144
- Dimensions: 12x12
Dining room
- Features: Floor Covering: Wood, Wall Covering: Some
- Level: Main
- Area: 225
- Dimensions: 15x15
Kitchen
- Features: Floor Covering: Vinyl, Wall Covering: Some
- Level: Main
- Area: 143
- Dimensions: 13x11
Laundry
- Features: Floor Covering: Vinyl, Wall Covering: None
- Level: Main
- Area: 28
- Dimensions: 7x4
Living room
- Features: Floor Covering: Wood, Wall Covering: Some
- Level: Main
- Area: 300
- Dimensions: 20x15
Sunroom
- Features: Floor Covering: Carpeting, Wall Covering: None
- Level: Main
- Area: 98
- Dimensions: 14x7
Heating
- Natural Gas, Radiant
Cooling
- Ceiling Fan(s), Central Air, Electric
Appliances
- Included: Electric Water Heater, Dishwasher, Disposal, Dryer, Microwave, Electric Range, Electric Oven, Refrigerator, Washer
- Laundry: Main Level
Features
- Custom Cabinetry, Eat-in Kitchen, Separate Dining, Historic Millwork, Open Floorplan, Special Millwork, Entrance Foyer
- Flooring: Hardwood
- Windows: Window Treatments, Stained Glass, Storm Window(s), Wood Frames
- Basement: Full,Sump Pump,Unfinished,Walk-Out Access
- Number of fireplaces: 1
- Fireplace features: Masonry, Wood Burning, Living Room
Interior area
- Total structure area: 1,659
- Total interior livable area: 1,659 sqft
- Finished area above ground: 1,659
Property
Parking
- Total spaces: 3
- Parking features: Attached, Basement, Detached, Garage, Garage Door Opener, Oversized, Off Street, Storage, Workshop in Garage
- Attached garage spaces: 3
Features
- Levels: One and One Half
- Patio & porch: Glass Enclosed, Porch
Lot
- Size: 0.33 Acres
- Dimensions: 100 x 144
- Features: Near Public Transit
Details
- Parcel number: 22J210110
- Special conditions: Standard
Construction
Type & style
- Home type: SingleFamily
- Architectural style: Other,Traditional
- Property subtype: Single Family Residence
Materials
- Brick, Vinyl Siding
Condition
- Year built: 1937
Utilities & green energy
- Sewer: Public Sewer
- Water: Public
Community & HOA
Community
- Security: Smoke Detector(s)
- Subdivision: Shrewsbury Park
Location
- Region: Saint Louis
Financial & listing details
- Tax assessed value: $360,700
- Annual tax amount: $4,138
- Date on market: 9/10/2024
- Cumulative days on market: 22 days
- Listing terms: Cash,Conventional
- Ownership: Private
- Road surface type: Concrete
Price history
| Date | Event | Price |
|---|---|---|
| 10/9/2024 | Sold | -- |
Source:  MARIS #24054320 Report a problem MARIS #24054320 Report a problem | ||
| 10/2/2024 | Pending sale | $299,900$181/sqft |
Source: MARIS #24054320 Report a problem | ||
| 9/17/2024 | Contingent | $299,900$181/sqft |
Source: MARIS #24054320 Report a problem | ||
| 9/10/2024 | Listed for sale | $299,900$181/sqft |
Source: MARIS #24054320 Report a problem | ||
Public tax history
| Year | Property taxes | Tax assessment |
|---|---|---|
| 2025 | $4,546 +9.3% | $68,530 +18.3% |
| 2024 | $4,158 +0.5% | $57,920 |
| 2023 | $4,138 +5.2% | $57,920 +13.1% |
| 2022 | $3,933 +9.3% | $51,190 |
| 2021 | $3,598 -3.8% | $51,190 +6% |
| 2020 | $3,741 +29% | $48,300 |
| 2019 | $2,899 | $48,300 +49.2% |
| 2018 | $2,899 | $32,370 |
| 2017 | $2,899 +0.8% | $32,370 +6.2% |
| 2016 | $2,877 -0.1% | $30,470 |
| 2015 | $2,879 | $30,470 -10.1% |
| 2014 | $2,879 -12.8% | $33,880 |
| 2013 | $3,302 | $33,880 -3.7% |
| 2012 | -- | $35,170 |
| 2011 | -- | $35,170 -7.1% |
| 2010 | $3,375 +12.2% | $37,850 |
| 2009 | $3,007 -8.6% | $37,850 -10% |
| 2008 | $3,291 +16.2% | $42,070 |
| 2007 | $2,833 | $42,070 +26.6% |
| 2006 | $2,833 +0.8% | $33,240 |
| 2005 | $2,810 +35.8% | $33,240 +24% |
| 2003 | $2,070 +0.4% | $26,810 +3.9% |
| 2002 | $2,062 +16.7% | $25,810 |
| 2001 | $1,767 | $25,810 |
Find assessor info on the county website
Neighborhood: 63119
Nearby homes
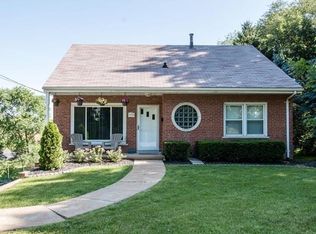
- $316,2004 bd2 ba1.3k sqft7329 Sutherland Ave, Saint Louis, MO 63119Off Market
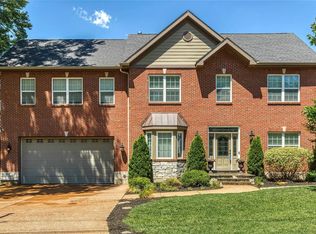
- $779,0005 bd4 ba4.3k sqft7401 Sutherland Ave, Saint Louis, MO 63119Off Market
- $300,9002 bd1 ba1.5k sqft7325 Sutherland Ave, Saint Louis, MO 63119Off Market

- $1,097,7005 bd7 ba5k sqft7326 Melbourne Ave, Saint Louis, MO 63119Off Market
- $448,4004 bd3 ba2.2k sqft7332 Sutherland Ave, Saint Louis, MO 63119Off Market
- $185,3002 bd1 ba875 sqft7334 Sutherland Ave, Saint Louis, MO 63119Off Market
- $292,9002 bd2 ba1.3k sqft7400 Sutherland Ave, Saint Louis, MO 63119Off Market
- $466,0003 bd2 ba2.4k sqft7330 Sutherland Ave, Saint Louis, MO 63119Off Market
Nearby schools
GreatSchools rating
- 9/10Bristol Elementary SchoolGrades: K-5Distance: 2 mi
- 8/10Hixson Middle SchoolGrades: 6-8Distance: 2.1 mi
- 9/10Webster Groves High SchoolGrades: 9-12Distance: 1.3 mi
Schools provided by the listing agent
- Elementary: Bristol Elem.
- Middle: Hixson Middle
- High: Webster Groves High
Source: MARIS. This data may not be complete. We recommend contacting the local school district to confirm school assignments for this home.
Get a cash offer in 3 minutes
Find out how much your home could sell for in as little as 3 minutes with a no-obligation cash offer.
Estimated market value
$368,800
Get a cash offer in 3 minutes
Find out how much your home could sell for in as little as 3 minutes with a no-obligation cash offer.
Estimated market value
$368,800
- Missouri
- Saint Louis County
- Shrewsbury
- 63119
- 7333 Sutherland Ave
