Skip main navigation
Sold for $200,000
  • $200,000

    7333 Us Highway 35, West Alexandria, OH 45381

    4beds
    1,532sqft
    Single Family Residence
    Built in 1900
    0.45 Acres Lot
    $222,900 Zestimate®
    $131/sqft
    $1,409 Estimated rent

    Home value

    $222,900

    $210,000 - $239,000

    $1,409/mo

    Zestimate® history
    Loading
    Loading...

    Owner options

    List your home for rent

    $1,409/mo

    Rent Zestimate®

    Find your next renter with Zillow Rental Manager. Plus, with online applications, you can quickly screen prospective tenants – for free.

    Learn more

    $1,409/mo

    Rent Zestimate®

    Refinance and save

    $1,316/mo

    Est. payment

    Refinancing to a lower rate could help reduce your monthly payments and save thousands over the life of the loan.

    See today's rates

    $1,316/mo

    Est. payment

    Explore your selling options

    Work with a Zillow partner agent

    Leverage their expertise and Zillow's premium Showcase listings to get your home seen by more buyers.

    Get started

    List with your own agent

    Get your home in front of millions of buyers by listing it on Zillow.

    Learn how to do it

    Sell it yourself

    Take full control of how buyers see your home on Zillow by listing For Sale by Owner (FSBO).

    List your home

    What's special

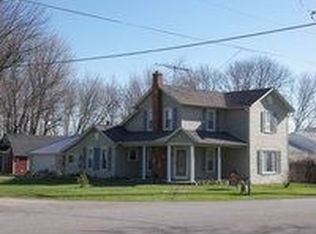
    Welcome to your charming 2 Story Traditional style house offering 4 bedrooms, beautiful hardwood floors, open and spacious rooms with a great location between West Alexandria and New Lebanon. You'll be greeted by an updated kitchen offering lots of cabinets and countertop space, a kitchen island and coffee bar. The recent upgrades include new flooring, modern light fixtures and a stylish backsplash. No details have been overlooked in ensuring your comfort and convenience. New thermal blinds are on the windows, the central air system was replaced in 2022 and a woodburning stove was added in 2016. There is a newer water heater and the home comes with a water filtration system. The laundry is located on the first level in the mud room. The entire interior of the home was painted, the ceilings are updated and several paddle fans were added including the bedrooms. Even the basement has been cleaned, painted and easy to maintain utilities. All the electric was updated. There is a well pump that was updated within the past 5 years. Outside, a 2-car detached oversized garage offers ample space for parking, storage or workshop projects and there is a storage shed. There is a NPDES sewage treatment system installed in 2020, you can enjoy peace of mind knowing that environmental sustainability is at the forefront. Enjoy your evenings sitting on the covered front porch. Call today for your personal tour.

    Zillow last checked:

    Listing updated:

    Listed by:

    Amy Neal (937)678-5687,

    Trump Realty

    Bought with:

    Brooklynne Bussard, 2020005409

    Glasshouse Realty Group

    Source: DABR MLS,MLS#: 911734MLS LogoOriginating MLS: Dayton Area Board of REALTORS

    Facts & features

    Interior

    Bedrooms & bathrooms
    • Bedrooms: 4
    • Bathrooms: 1
    • Full bathrooms: 1
    • Main level bathrooms: 1
    Bedroom
    • Level: Main
    • Dimensions: 12 x 13
    Bedroom
    • Level: Second
    • Dimensions: 12 x 13
    Bedroom
    • Level: Second
    • Dimensions: 13 x 13
    Bedroom
    • Level: Second
    • Dimensions: 9 x 13
    Kitchen
    • Level: Main
    • Dimensions: 14 x 13
    Laundry
    • Level: Main
    • Dimensions: 20 x 6
    Living room
    • Level: Main
    • Dimensions: 13 x 13
    Other
    • Level: Main
    • Dimensions: 12 x 13
    Heating
    • Forced Air, Natural Gas
    Cooling
    • Central Air
    Appliances
    • Included: Range, Refrigerator
    Features
    • Ceiling Fan(s), Kitchen Island
    • Windows: Vinyl
    • Basement: Crawl Space,Partial,Unfinished
    • Has fireplace: Yes
    • Fireplace features: Wood Burning
    Interior area
    • Total structure area: 1,532
    • Total interior livable area: 1,532 sqft

    Property

    Parking
    • Total spaces: 2
    • Parking features: Detached, Garage, Two Car Garage
    • Garage spaces: 2
    Features
    • Levels: Two
    • Stories: 2
    • Patio & porch: Porch
    • Exterior features: Fence, Porch, Storage
    • Fencing: Partial
    Lot
    • Size: 0.45 Acres
    • Dimensions: 0.45
    Details
    • Additional structures: Shed(s)
    • Parcel number: K36633630000003000
    • Zoning: Residential
    • Zoning description: Residential

    Construction

    Type & style
    • Home type: SingleFamily
    • Architectural style: Traditional
    • Property subtype: Single Family Residence
    Materials
    • Frame, Vinyl Siding
    Condition
    • Year built: 1900

    Utilities & green energy

    • Water: Well
    • Utilities for property: Water Available

    Community & HOA

    HOA
    • Has HOA: No
    Location
    • Region: West Alexandria

    Financial & listing details

    • Price per square foot: $131/sqft
    • Date on market: 5/21/2024

    Price history

    DateEventPrice
    6/26/2024Sold$200,000-7%$131/sqft
    Source: DABR MLS #911734 Report a problem
    5/27/2024Pending sale$215,000$140/sqft
    Source: DABR MLS #911734 Report a problem
    5/22/2024Listed for sale$215,000$140/sqft
    Source: DABR MLS #911734 Report a problem

    Public tax history

    Tax history is unavailable.

    Neighborhood: 45381

    Nearby schools

    GreatSchools rating
    Schools provided by the listing agent
    • District: Twin Valley

    Source: DABR MLS. This data may not be complete. We recommend contacting the local school district to confirm school assignments for this home.

    Get pre-qualified for a loan
    At Zillow Home Loans, we can pre-qualify you in as little as 5 minutes with no impact to your credit score.

    An equal housing lender. NMLS #10287.