MULTIPLE OFFERS This property is truly unique. Nestled on just over an acre in the highly sought-after Hidden Lakes community of Mansfield, this custom estate offers a rare blend of luxury, privacy, and resort-style living with no HOA. Beyond the double stone gated entrances and sweeping circle drive, the beautifully landscaped grounds create a botanical garden-like setting with mature trees, a charming bridge crossing a winding river stone creek bed, water fountains, multiple outdoor seating areas, and a breathtaking backyard retreat designed for both entertaining and relaxation featuring a custom pool with waterfalls, extensive cool decking, outdoor stone fireplace, covered patio with outdoor kitchen, and a view of one of the neighborhood lakes.
The approx 3,700sf custom home is filled with quality craftsmanship and thoughtful upgrades throughout including plantation shutters, custom trim casings, built-ins, multiple fireplaces, remodeled bathrooms, updated custom lighting, and a fully renovated kitchen with double ovens and Thermador gas cooktop. The private primary suite offers pool views, its own fireplace, and a remodeled bath with separate vanities and customized walk-in closet. A separate den with built-ins and powder bath creates an additional warm and inviting living space.
Exceptional bonus spaces include a finished-out gym above the oversized 3-car garage plus a breezeway-connected custom addition featuring a full pool bath with slate walk-in shower, workshop, additional laundry hookups, and a 500sf upstairs studio loft with built-in cabinets, countertops, sink, and desk area offering endless flexibility for guests, office space, hobbies, or any creative use.
Major updates include roof, gutters, HVAC systems, upgraded electrical systems, and water filtration system. Located in one of Mansfield’s most serene hidden gem communities where homes rarely become available, this property is truly an experience that must be seen in person to fully appreciate.
Sold
Price Unknown
7333 Wooded Acres Trl, Mansfield, TX 76063
3beds
3,701sqft
Single Family Residence
Built in 2000
1.02 Acres Lot
$825,100 Zestimate®
$--/sqft
$4,864 Estimated rent
Home value
$825,100
$776,000 - $883,000
$4,864/mo
Zestimate® history
Owner options
List your home for rent
$4,864/mo
Rent Zestimate®
Find your next renter with Zillow Rental Manager. Plus, with online applications, you can quickly screen prospective tenants – for free.
$4,864/mo
Rent Zestimate®
Refinance and save
Refinancing to a lower rate could help reduce your monthly payments and save thousands over the life of the loan.
Explore your selling options
Work with a Zillow partner agent
Leverage their expertise and Zillow's premium Showcase listings to get your home seen by more buyers.
Get startedList with your own agent
Get your home in front of millions of buyers by listing it on Zillow.
Learn how to do itSell it yourself
Take full control of how buyers see your home on Zillow by listing For Sale by Owner (FSBO).
List your homeWhat's special
Zillow last checked:
Listing updated:
Listed by:
Courtney Tittle 0632134 817-938-9994,
The Ashton Agency 817-266-1009,
Eddie Wilbanks 0631413 817-556-1153,
The Ashton Agency
Bought with:
John Penzo, 0727152
eXp Realty, LLC
Source: NTREIS,MLS#: 21283214
Facts & features
Interior
Bedrooms & bathrooms
- Bedrooms: 3
- Bathrooms: 4
- Full bathrooms: 3
- 1/2 bathrooms: 1
Primary bedroom
- Features: Built-in Features, Ceiling Fan(s), En Suite Bathroom, Fireplace, Walk-In Closet(s)
- Level: First
- Dimensions: 17 x 17
Bedroom
- Features: Ceiling Fan(s)
- Level: First
- Dimensions: 11 x 11
Bedroom
- Features: Ceiling Fan(s), Walk-In Closet(s)
- Level: First
- Dimensions: 11 x 11
Primary bathroom
- Features: Built-in Features, Dual Sinks, Double Vanity, En Suite Bathroom, Granite Counters, Jetted Tub, Separate Shower
- Level: First
- Dimensions: 1 x 1
Breakfast room nook
- Features: Eat-in Kitchen
- Level: First
- Dimensions: 12 x 13
Den
- Features: Built-in Features, Ceiling Fan(s)
- Level: First
- Dimensions: 17 x 14
Dining room
- Level: First
- Dimensions: 12 x 14
Exercise room
- Features: Ceiling Fan(s)
- Level: Second
- Dimensions: 26 x 14
Other
- Features: Built-in Features, Granite Counters, Separate Shower
- Level: First
- Dimensions: 1 x 1
Other
- Features: Built-in Features, Granite Counters, Separate Shower
- Level: First
- Dimensions: 12 x 12
Game room
- Features: Built-in Features, Ceiling Fan(s)
- Level: Second
- Dimensions: 25 x 20
Half bath
- Level: First
- Dimensions: 1 x 1
Kitchen
- Features: Breakfast Bar, Built-in Features, Eat-in Kitchen, Granite Counters, Kitchen Island, Pantry
- Level: First
- Dimensions: 13 x 15
Laundry
- Features: Built-in Features, Granite Counters, Utility Sink
- Level: First
- Dimensions: 10 x 4
Living room
- Features: Built-in Features, Ceiling Fan(s), Fireplace
- Level: First
- Dimensions: 21 x 17
Office
- Features: Built-in Features, Ceiling Fan(s)
- Level: First
- Dimensions: 12 x 11
Workshop
- Level: First
- Dimensions: 20 x 12
Heating
- Central, Fireplace(s)
Cooling
- Attic Fan, Central Air, Ceiling Fan(s), Electric
Appliances
- Included: Double Oven, Dishwasher, Electric Oven, Gas Cooktop, Disposal, Gas Water Heater, Microwave, Refrigerator, Water Softener, Vented Exhaust Fan
- Laundry: Washer Hookup, Dryer Hookup, ElectricDryer Hookup, Laundry in Utility Room, Stacked
Features
- Built-in Features, Chandelier, Decorative/Designer Lighting Fixtures, Double Vanity, Eat-in Kitchen, Granite Counters, Kitchen Island, Pantry, Smart Home, Walk-In Closet(s)
- Flooring: Carpet, Ceramic Tile, Hardwood
- Windows: Shutters, Window Coverings
- Has basement: No
- Number of fireplaces: 3
- Fireplace features: Bedroom, Gas, Glass Doors, Gas Log, Gas Starter, Living Room, Primary Bedroom, Outside, Wood Burning
Interior area
- Total interior livable area: 3,701 sqft
Property
Parking
- Total spaces: 4
- Parking features: Circular Driveway, Carport, Door-Multi, Door-Single, Driveway, Epoxy Flooring, Electric Gate, Garage, Garage Door Opener, Gated, Oversized, Garage Faces Side
- Attached garage spaces: 3
- Carport spaces: 1
- Covered spaces: 4
Features
- Levels: One and One Half
- Patio & porch: Rear Porch, Patio, Covered
- Exterior features: Gas Grill, Lighting, Outdoor Grill, Outdoor Kitchen, Private Entrance, Rain Gutters, Storage
- Has private pool: Yes
- Pool features: Gunite, In Ground, Outdoor Pool, Pool, Private, Water Feature
- Fencing: Wrought Iron
- Has view: Yes
- View description: Water
- Has water view: Yes
Lot
- Size: 1.02 Acres
- Features: Back Yard, Interior Lot, Lawn, Landscaped, Many Trees, Sprinkler System
- Residential vegetation: Partially Wooded
Details
- Additional structures: Outdoor Kitchen, Pergola, Storage, Workshop
- Parcel number: 07579829
- Other equipment: Irrigation Equipment
Construction
Type & style
- Home type: SingleFamily
- Architectural style: Traditional,Detached
- Property subtype: Single Family Residence
Materials
- Brick
- Foundation: Slab
- Roof: Composition
Condition
- Year built: 2000
Utilities & green energy
- Sewer: Aerobic Septic
- Water: Community/Coop
- Utilities for property: Electricity Connected, Natural Gas Available, Septic Available, Separate Meters, Water Available
Community & HOA
Community
- Features: Lake
- Security: Security System, Security Gate
- Subdivision: Hidden Lakes Add
HOA
- Has HOA: No
Location
- Region: Mansfield
Financial & listing details
- Tax assessed value: $855,174
- Annual tax amount: $10,983
- Date on market: 5/29/2026
- Cumulative days on market: 4 days
- Listing terms: Cash,Conventional,VA Loan
Price history
| Date | Event | Price |
|---|---|---|
| 6/26/2026 | Sold | -- |
Source: NTREIS #21283214 Report a problem | ||
| 6/9/2026 | Pending sale | $780,000$211/sqft |
Source: NTREIS #21283214 Report a problem | ||
| 6/3/2026 | Contingent | $780,000$211/sqft |
Source: NTREIS #21283214 Report a problem | ||
| 5/29/2026 | Listed for sale | $780,000+83.5%$211/sqft |
Source: NTREIS #21283214 Report a problem | ||
| 11/9/2011 | Listing removed | $425,000$115/sqft |
Source: Re/Max Associates Report a problem | ||
| 7/13/2011 | Price change | $425,000+7.6%$115/sqft |
Source: Re/Max Associates Report a problem | ||
| 6/11/2011 | Price change | $395,000-7.1%$107/sqft |
Source: RE/MAX Associates of Mansfield #11526295 Report a problem | ||
| 3/23/2011 | Price change | $425,000-2.3%$115/sqft |
Source: RE/MAX Associates of Mansfield #11526295 Report a problem | ||
| 1/11/2011 | Listed for sale | $435,000$118/sqft |
Source: RE/MAX Associates of Mansfield #11526295 Report a problem | ||
Public tax history
| Year | Property taxes | Tax assessment |
|---|---|---|
| 2025 | $3,124 -24.4% | $855,174 |
| 2024 | $4,135 -37.1% | $855,174 +6.9% |
| 2023 | $6,577 -2.1% | $800,172 +41.4% |
| 2022 | $6,715 +1.9% | $565,704 +27.1% |
| 2021 | $6,588 +0.1% | $445,249 +0.5% |
| 2020 | $6,581 -1% | $442,892 -4.6% |
| 2019 | $6,647 +1.9% | $464,395 +9.6% |
| 2018 | $6,524 +5.8% | $423,631 +12.9% |
| 2017 | $6,169 +1% | $375,282 +5.5% |
| 2016 | $6,111 +1.9% | $355,654 +5.4% |
| 2015 | $5,995 | $337,533 -4.7% |
| 2014 | $5,995 | $354,300 +17.7% |
| 2013 | -- | $300,900 +0.9% |
| 2012 | -- | $298,200 |
| 2011 | -- | $298,200 -0.1% |
| 2010 | -- | $298,500 -1.6% |
| 2009 | -- | $303,500 -6% |
| 2008 | -- | $323,000 +1.4% |
| 2007 | -- | $318,600 +5% |
| 2006 | -- | $303,500 |
| 2005 | -- | $303,500 +11.5% |
| 2004 | -- | $272,300 |
| 2003 | -- | $272,300 +2.3% |
| 2002 | -- | $266,200 +80.8% |
| 2001 | -- | $147,200 |
Find assessor info on the county website
Neighborhood: 76063
Nearby homes
- $791,5004 bd3 ba3.2k sqft7325 Wooded Acres Trl, Mansfield, TX 76063Off Market
- $745,3004 bd3 ba3.2k sqft7317 Nocona Dr, Mansfield, TX 76063Off Market
- $1,299,0005 bd6 ba6.2k sqft7400 Wooded Acres Trl, Mansfield, TX 76063Off Market
- $712,7004 bd3 ba2.8k sqft7101 Twin Oaks Ct, Mansfield, TX 76063Off Market
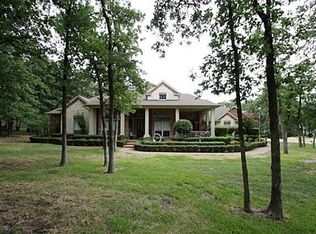
- $766,0004 bd3 ba3.1k sqft7324 Wooded Acres Trl, Mansfield, TX 76063Off Market
- $1,353,7004 bd7 ba6.4k sqft7100 Twin Oaks Ct, Mansfield, TX 76063Off Market
- $614,9004 bd3 ba2.9k sqft7325 Nocona Dr, Mansfield, TX 76063Off Market
- $524,8634 bd3 ba3.4k sqft7316 Wooded Acres Trl, Mansfield, TX 76063Off Market
Nearby schools
GreatSchools rating
- 6/10Tarver-Rendon Elementary SchoolGrades: PK-4Distance: 1.5 mi
- 7/10Linda Jobe Middle SchoolGrades: 7-8Distance: 2.9 mi
- 5/10Mansfield Legacy High SchoolGrades: 9-12Distance: 3.3 mi
Schools provided by the listing agent
- Elementary: Tarverrend
- Middle: Linda Jobe
- High: Legacy
- District: Mansfield ISD
Source: NTREIS. This data may not be complete. We recommend contacting the local school district to confirm school assignments for this home.
Get a cash offer in 3 minutes
Find out how much your home could sell for in as little as 3 minutes with a no-obligation cash offer.
Estimated market value
$825,100
Get a cash offer in 3 minutes
Find out how much your home could sell for in as little as 3 minutes with a no-obligation cash offer.
Estimated market value
$825,100
- Texas
- Tarrant County
- Mansfield
- 76063
- 7333 Wooded Acres Trl
Nearby cities
Nearby neighborhoods
Nearby zip codes
Other Mansfield Topics
