Skip main navigation
Closed
  • Price Unknown

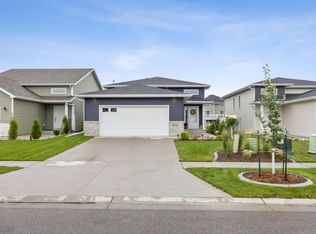
    7334 27th St S, Fargo, ND 58104

    3beds
    3,400sqft
    Single Family Residence
    Built in 2022
    6,500.02 Square Feet Lot
    $500,400 Zestimate®
    $--/sqft
    $2,736 Estimated rent

    Home value

    $500,400

    $475,000 - $525,000

    $2,736/mo

    Zestimate® history
    Loading
    Loading...

    Owner options

    List your home for rent

    $2,736/mo

    Rent Zestimate®

    Find your next renter with Zillow Rental Manager. Plus, with online applications, you can quickly screen prospective tenants – for free.

    Learn more

    $2,736/mo

    Rent Zestimate®

    Refinance and save

    $50/mo

    Est. payment

    Refinancing to a lower rate could help reduce your monthly payments and save thousands over the life of the loan.

    See today's rates

    $50/mo

    Est. payment

    Explore your selling options

    Work with a Zillow partner agent

    Leverage their expertise and Zillow's premium Showcase listings to get your home seen by more buyers.

    Get started

    List with your own agent

    Get your home in front of millions of buyers by listing it on Zillow.

    Learn how to do it

    Sell it yourself

    Take full control of how buyers see your home on Zillow by listing For Sale by Owner (FSBO).

    List your home

    What's special

    You're greeted into this Afton 2-Story floor plan with dramatic tall ceilings in the entrance foyer. Open layout living room, dining area & kitchen are all beautifully configured to give each space a dedicated area while keeping the main level open & inviting. Kitchen features an eat-up island w/ quartz countertops, painted cabinets & spacious corner pantry. Located off the kitchen w/ garage access is a mudroom & separate half bath. Make your way to the upper level overlooking the main level ft a beautiful open railing. Head down the hallway to find a full bathroom, 2 additional bedrooms, a laundry room & monstrous primary suite. The primary suite features a private bath with dual sinks, a tiled shower & a walk in closet!

    Zillow last checked:

    Listing updated:

    Listed by:

    Sara Worwa 651-278-7326,

    eXp Realty (3240 WF),

    Tina L Kraft 701-239-8093

    Bought with:

    Troy Peterson

    REAL (1531 FGO)

    Source: NorthstarMLS as distributed by MLS GRID,MLS#: 7420917MLS Logo

    Facts & features

    Interior

    Bedrooms & bathrooms
    • Bedrooms: 3
    • Bathrooms: 3
    • Full bathrooms: 2
    • 1/2 bathrooms: 1
    Bedroom
    • Level: Second
    Bedroom 2
    • Level: Second
    Bedroom 3
    • Level: Second
    Bathroom
    • Level: Main
    Bathroom
    • Level: Second
    Bathroom
    • Level: Second
    Dining room
    • Level: Main
    Kitchen
    • Level: Main
    Laundry
    • Level: Second
    Living room
    • Level: Main
    Other
    • Level: Basement
    Other
    • Level: Basement
    Other
    • Level: Basement
    Other
    • Level: Main
    Utility room
    • Level: Basement
    Heating
    • Forced Air
    Cooling
    • Central Air
    Appliances
    • Included: Dishwasher, Disposal, Electric Water Heater, Microwave, Range, Refrigerator
    • Laundry: Upper Level
    Features
    • Basement: Concrete
    • Fireplace features: Electric
    Interior area
    • Total structure area: 3,400
    • Total interior livable area: 3,400 sqft
    • Finished area above ground: 2,384
    • Finished area below ground: 0

    Property

    Parking
    • Total spaces: 3
    • Parking features: Attached, Floor Drain
    • Attached garage spaces: 3
    Features
    • Levels: Two
    • Stories: 2
    Lot
    • Size: 6,500 sqft
    • Dimensions: 52 x 125
    Details
    • Parcel number: 01877400510000
    • Zoning description: Residential-Single Family

    Construction

    Type & style
    • Home type: SingleFamily
    • Property subtype: Single Family Residence
    Materials
    • Roof: Asphalt
    Condition
    • New construction: Yes
    • Year built: 2022

    Utilities & green energy

    • Sewer: City Sewer/Connected
    • Water: City Water/Connected

    Community & neighborhood

    Location
    • Region: Fargo
    • Subdivision: Madelyns Meadows 4th

    HOA & financial

    HOA
    • Has HOA: Yes
    • HOA fee: $50 annually

    Price history

    DateEventPrice
    7/7/2023Sold--
    Source: NorthstarMLS as distributed by MLS GRID #7420917 Report a problem
    1/13/2023Price change$464,400-0.1%$137/sqft
    Source: FMARMLS #22-4280 Report a problem
    12/2/2022Price change$464,900-1.1%$137/sqft
    Source: FMARMLS #22-4280 Report a problem
    11/19/2022Price change$469,900-1.1%$138/sqft
    Source: FMARMLS #22-4280 Report a problem
    8/30/2022Listed for sale$474,900$140/sqft
    Source: FMARMLS #22-4280 Report a problem

    Public tax history

    YearProperty taxesTax assessment
    2024$6,044 -22.3%$332,300 -29.9%
    2023$7,783 +845.1%$474,100 +1270.2%
    2022$823 +3393.7%$34,600 +11433.3%
    2021$24 $300

    Find assessor info on the county website

    Neighborhood: 58104

    Nearby schools

    GreatSchools rating
    Schools provided by the listing agent
    • High: Fargo Davies

    Source: NorthstarMLS as distributed by MLS GRID. This data may not be complete. We recommend contacting the local school district to confirm school assignments for this home.

    Sell for more on Zillow
    Get a Zillow Showcase℠ listing at no additional cost and you could sell for .
    $500,400
    2% more
    +$10,008
    With Zillow Showcase(estimated)
    $510,408