Skip main navigation
Off market
  • $2,594,800

    7334 Augusta Dr, Moorpark, CA 93021

    5beds
    4,967sqft
    SingleFamily
    Built in 2015
    0.37 Acres Lot
    $2,594,800 Zestimate®
    $522/sqft
    $7,884 Estimated rent

    Home value

    $2,594,800

    $2.44M - $2.78M

    $7,884/mo

    Zestimate® history
    Loading
    Loading...

    Owner options

    List your home for rent

    $7,884/mo

    Rent Zestimate®

    Find your next renter with Zillow Rental Manager. Plus, with online applications, you can quickly screen prospective tenants – for free.

    Learn more

    $7,884/mo

    Rent Zestimate®

    Refinance and save

    $17,069/mo

    Est. payment

    Refinancing to a lower rate could help reduce your monthly payments and save thousands over the life of the loan.

    See today's rates

    $17,069/mo

    Est. payment

    Explore your selling options

    Work with a Zillow partner agent

    Leverage their expertise and Zillow's premium Showcase listings to get your home seen by more buyers.

    Get started

    List with your own agent

    Get your home in front of millions of buyers by listing it on Zillow.

    Learn how to do it

    Sell it yourself

    Take full control of how buyers see your home on Zillow by listing For Sale by Owner (FSBO).

    List your home

    What's special

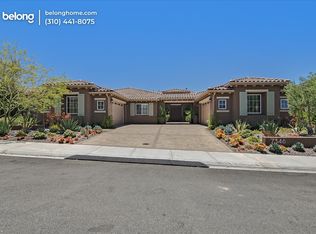
    SANTA BARBARA MODEL in the Masters Moorpark Country Club Estates! This home comes fully loaded w/ custom designer features & upgrades. Both the living room & family room have multi-slide doors, which open to an entertainer's backyard. The landscape & infinity pool include a wall of glass in the conversation/fire pit, allow for viewing directly into the pool & beyond w/ sweeping view of the golf course & area mountains. Also enjoy this beautiful view from the large, deep spa oasis, complete w/ a waterfall controlled via your smartphone/tablet. The outdoor entertainment area incl. a large bar & TV, backyard surround sound, & a turf putting green. The open gourmet kitchen has beautiful designer countertops, cabinetry, appliances & a walk-in pantry. The master suite incl. a fireplace, sitting area, wet bar & deck overlooking the golf course, & a sumptuous master bath with a free-standing soaking tub, oversized shower surrounded in luxurious marble. No need to leave your house to work out - one of the 2 garages features gym flooring & mirrored wall. Home is fully equipped w/ security cameras & alarm system giving peace of mind. There are solar panels, & dedicated upper & lower A/C units w/ Nest thermostats. All new lighting throughout home. Energy Efficient!

    This property is off market, which means it's not currently listed for sale or rent on Zillow. This may be different from what's available on other websites or public sources.

    Facts & features

    Interior

    Bedrooms & bathrooms
    • Bedrooms: 5
    • Bathrooms: 6
    • Full bathrooms: 5
    • 1/2 bathrooms: 1
    Features
    • Built-Ins, Crown Moldings, Wet Bar, Beamed Ceiling(s), 2 Staircases, High Ceilings (9 Ft+), Turnkey, Track Lighting, Wainscotting, Paneled Walls
    • Has fireplace: Yes
    • Fireplace features: Heatilator
    • Common walls with other units/homes: Detached
    Interior area
    • Total interior livable area: 4,967 sqft

    Property

    Parking
    • Total spaces: 4
    • Parking features: Garage - Attached
    Features
    • Entry location: Main Level, Ground Level - No Steps
    • Fencing: Block Wall, Wrought Iron
    Lot
    • Size: 0.37 Acres
    Details
    • Additional structures: Gazebo
    • Parcel number: 5020230035

    Construction

    Type & style
    • Home type: SingleFamily
    Materials
    • Roof: Tile
    Condition
    • Updated/Remodeled
    • Year built: 2015

    Utilities & green energy

    • Sewer: In Street Paid

    Community & neighborhood

    Location
    • Region: Moorpark

    HOA & financial

    HOA
    • Has HOA: Yes
    • HOA fee: $378 monthly
    • Amenities included: Gated Community, Hiking Trails, Playground

    Other

    Other facts
    • Lot Description: Fenced, Front Yard, Gutters, Utilities Underground, Landscaped, Lawn, Gated Community, Back Yard, Fully Fenced
    • View Type: Mountain View, Pool View, Golf Course View
    • Other Property Features: Balcony, High Ceilings 9+ Ft, Rain Gutters, Energy Efficient
    • Appliances: Dishwasher, Garbage Disposal, Gas Dryer Hookup, Refrigerator, Dryer, Gas/Elec Dryer Hookup, Vented Exhaust Fan, Central Vacuum, Water Purifier, Water Filter
    • Cooking Appliances: Double Oven, Microwave, Oven - Electric, Cooktop - Gas, Range Hood, Oven, Self Cleaning Oven
    • Kitchen Features: Open to Family Room, Granite Counters, Island, Galley Kitchen
    • Bedroom Features: Master Suite, Walk-In Closet, Main Floor Bedroom
    • Bathroom Features: Linen Closet, Shower & Tub, Shower Over Tub, Shower Stall, Marble Shower, Under Vanity Lighting
    • Exterior Construction: Stucco, Stone Veneer
    • Flooring: Carpet, Ceramic Tile, Wood/Wood Like
    • Disclosures: CC & R, Homeowners Association
    • Cooling Type: Central A/C, Dual
    • Heating Type: Central Furnace, Fireplace
    • Fencing: Block Wall, Wrought Iron
    • Heating Fuel: Natural Gas
    • Interior Features: Built-Ins, Crown Moldings, Wet Bar, Beamed Ceiling(s), 2 Staircases, High Ceilings (9 Ft+), Turnkey, Track Lighting, Wainscotting, Paneled Walls
    • Patio Features: Concrete Slab, Deck(s), Patio Open, Slab
    • Pool Description: Heated - Gas, Private Pool
    • Spa Description: Private Spa
    • Fireplace Fuel: Gas, Gas Starter
    • Water: District/Public
    • Roofing: Concrete Tile
    • Association Amenities: Gated Community, Hiking Trails, Playground
    • Parking Features: Driveway - Concrete
    • Rooms: Walk In Pantry, Den/Office, Dining Room, Family Room, Living Room, Master Bedroom, Walk-In Closet, Study/Office, Gym/Exercise, Formal Entry
    • Fireplace: Yes
    • Sewer: In Street Paid
    • Other Structures: Gazebo
    • Community Features: Community Mailbox
    • Building Styles: Tuscan
    • Fireplace Features: Heatilator
    • Special Conditions: Standard
    • Property Condition: Updated/Remodeled
    • Pool Construction: Gunite, In Ground
    • Spa Construction: In Ground, Gunite
    • View: Yes
    • Property Type: A
    • Year Built Source: Assessor
    • Possession: Close Of Escrow Plus 2
    • Showing Contact Type: Agent, Owner
    • Entry Location: Main Level, Ground Level - No Steps
    • Foundation: Concrete Slab
    • Sprinklers: Sprinkler System, Front, Rear, Side
    • TV Services: Cable TV
    • Laundry Locations: Individual Room
    • Security Safety: Carbon Monoxide Detector(s), Smoke Detector, Gated Community, Security System Owned/Leased, Security System Owned, Fire Sprinklers, Fire & Smoke Det Sys, Closed Circuit TV
    • Windows: Double Pane Windows, Plantation Shutters, Screens, Window Shutters, Custom/Window Coverings
    • Parking Type: Garage Attached, Garage - 2 Door, Parking for Guests Onsite, Parking Space, Private
    • Fireplace Location: Family Room, Living Room, Master Bedroom, Exterior
    • Common Walls: Detached
    • Eating Areas: Formal Dining Room, Living Room, Breakfast Area, Family Kitchen
    • Lock Box Type: No Lockbox
    • Water Heater Feature: Natural Gas, Tankless
    • Volt 220 Location: In Laundry
    • Lock Box Location: No Lockbox
    • Front of House Faces: House Faces South
    • Disability Access: Other
    • Doors: Double Door Entry
    • Lot Size Source: Builder
    • Lot Location: Hilltop

    Price history

    DateEventPrice
    7/1/2020Sold$1,970,000-1.5%$397/sqft
    Source: CSMAOR #220002833 Report a problem
    5/27/2020Pending sale$1,999,900$403/sqft
    Source: Berkshire Hathaway HomeServices California Realty #220002833 Report a problem
    3/12/2020Listed for sale$1,999,900+34.2%$403/sqft
    Source: Berkshire Hathaway HomeServices California Realty #220002833 Report a problem
    6/29/2017Sold$1,490,500$300/sqft
    Source: Public Record Report a problem

    Public tax history

    YearProperty taxesTax assessment
    2025$24,090 +6%$2,180,538 +3.2%
    2024$22,733 $2,112,236 +2%
    2023$22,733 +2.8%$2,070,820 +2%
    2022$22,124 +0.8%$2,030,216 +2%
    2021$21,957 +10.4%$1,990,408 +10.2%
    2020$19,890 +2.3%$1,805,651 +2%
    2019$19,449 +1.7%$1,770,247 +2.7%
    2018$19,123 +61.2%$1,723,086 +64%
    2017$11,860 -18.6%$1,050,727 +2%
    2016$14,568 +3146.3%$1,030,125 +2765.2%
    2015$449 $35,953

    Find assessor info on the county website

    Neighborhood: 93021

    Nearby schools

    GreatSchools rating
    Schools provided by the listing agent
    • Elementary: Peach Hill Academy
    • High: Moorpark
    • District: Moorpark Unified School District

    Source: The MLS. This data may not be complete. We recommend contacting the local school district to confirm school assignments for this home.

    Get a cash offer in 3 minutes
    Find out how much your home could sell for in as little as 3 minutes with a no-obligation cash offer.
    Estimated market value
    $2,594,800
    Get a cash offer in 3 minutes
    Find out how much your home could sell for in as little as 3 minutes with a no-obligation cash offer.
    Estimated market value
    $2,594,800