*Assumable FHA loan @ 3.5% is available* Welcome to 7334 Chipley Drive, a townhouse in Odgen with quick access to the Military Cutoff Road Extension. This end unit boasts 4 bedrooms, offering ample space for a growing household, a home office, or hosting guests. Enjoy the convenience of nearby shopping at Mayfaire and a short distance to downtown and Wrightsville Beach. For this price and location it would make for a great opportunity to live in and eventually turn into a rental property!
Key Features:
Expansive ceilings and living space create a large and comfortable atmosphere.
Bright and airy feel with lots of windows.
Spacious walk-in closets for ample storage.
Back porch and large yard space for outdoor activities.
Sidewalks in the neighborhood and proximity to parks.
HOA-managed landscaping and outdoor maintenance.
One-car garage and driveway parking are available.
Updates and Maintenance:
Recently painted interior.
Exterior pressure washed (HOA annually).
A/C maintenance was conducted last fall.
Amenities and Attractions:
Proximity to Ogden Park, Starbucks, Publix, and dining options.
Polar Ice Wilmington
Reputable schools and medical facilities in the area.
Community Benefits:
Low-maintenance lifestyle with exterior maintenance handled by HOA.
Sidewalks in community
*1.25% lender credit being offered by Harrison Williamson with Cross Country Mortgage. Buy down your rate or take advantage of closing cost assistance**
Sold for $349,900
$349,900
7334 Chipley Drive, Wilmington, NC 28411
4beds
1,862sqft
Townhouse
Built in 2017
1,306 Square Feet Lot
$350,400 Zestimate®
$188/sqft
$2,335 Estimated rent
Home value
$350,400
$333,000 - $368,000
$2,335/mo
Zestimate® history
Owner options
List your home for rent
$2,335/mo
Rent Zestimate®
Find your next renter with Zillow Rental Manager. Plus, with online applications, you can quickly screen prospective tenants – for free.
$2,335/mo
Rent Zestimate®
Refinance and save
$2,067/mo
Est. payment
Refinancing to a lower rate could help reduce your monthly payments and save thousands over the life of the loan.
$2,067/mo
Est. payment
Explore your selling options
Work with a Zillow partner agent
Leverage their expertise and Zillow's premium Showcase listings to get your home seen by more buyers.
Get startedList with your own agent
Get your home in front of millions of buyers by listing it on Zillow.
Learn how to do itSell it yourself
Take full control of how buyers see your home on Zillow by listing For Sale by Owner (FSBO).
List your homeWhat's special
Zillow last checked:
Listing updated:
Listed by:
Danielle Gillespie 910-620-4380,
Carolina One Properties Inc.,
Gillespie Group 910-620-4380,
Carolina One Properties Inc.
Bought with:
Danielle Gillespie, 308134
Carolina One Properties Inc.
Source: Hive MLS,MLS#: 100443823 Originating MLS: Cape Fear Realtors MLS, Inc.
Originating MLS: Cape Fear Realtors MLS, Inc.Facts & features
Interior
Bedrooms & bathrooms
- Bedrooms: 4
- Bathrooms: 3
- Full bathrooms: 2
- 1/2 bathrooms: 1
Rooms
- Room types: Master Bedroom, Bathroom 1, Bedroom 2, Bedroom 3, Bedroom 4
Primary bedroom
- Level: First
Bedroom 2
- Level: First
Bedroom 3
- Level: Second
Bedroom 4
- Level: Second
Bathroom 1
- Level: First
Heating
- Heat Pump, Electric
Cooling
- Central Air
Appliances
- Laundry: In Hall
Features
- Master Downstairs, Walk-in Closet(s), High Ceilings, Ceiling Fan(s), Pantry, Blinds/Shades, Walk-In Closet(s)
- Has fireplace: No
- Fireplace features: None
- Common walls with other units/homes: End Unit
Interior area
- Total structure area: 1,862
- Total interior livable area: 1,862 sqft
Property
Parking
- Total spaces: 1
- Parking features: On Site, Paved
Features
- Levels: Two
- Stories: 2
- Patio & porch: Patio
- Fencing: None
Lot
- Size: 1,306 Square Feet
- Dimensions: 28 x 49 x 28 x 49
Details
- Parcel number: R04400001716000
- Zoning: R-10
- Special conditions: Standard
Construction
Type & style
- Home type: Townhouse
- Property subtype: Townhouse
Materials
- Vinyl Siding
- Foundation: Slab
- Roof: Shingle
Condition
- New construction: No
- Year built: 2017
Utilities & green energy
- Sewer: Public Sewer
- Water: Public
- Utilities for property: Sewer Available, Water Available
Community & HOA
Community
- Security: Smoke Detector(s)
- Subdivision: The Reserve at West Bay Estates Townhomes
HOA
- Has HOA: Yes
- Amenities included: Maintenance Common Areas, Maintenance Roads, Maintenance Structure, Management, Pest Control, Sidewalks
- HOA fee: $1,520 monthly
- HOA name: CAMS
- HOA phone: 910-256-2021
Location
- Region: Wilmington
Financial & listing details
- Price per square foot: $188/sqft
- Tax assessed value: $232,200
- Annual tax amount: $1,187
- Date on market: 7/11/2025
- Cumulative days on market: 98 days
- Listing agreement: Exclusive Right To Sell
- Listing terms: Cash,Conventional,FHA,VA Loan
- Road surface type: Paved
Price history
| Date | Event | Price |
|---|---|---|
| 2/25/2026 | Listing removed | $2,200$1/sqft |
Source: Hive MLS #100543513 Report a problem | ||
| 1/26/2026 | Price change | $2,200-4.3%$1/sqft |
Source: Hive MLS #100543513 Report a problem | ||
| 12/17/2025 | Price change | $2,300-8%$1/sqft |
Source: Hive MLS #100543513 Report a problem | ||
| 12/1/2025 | Listed for rent | $2,500+13.6%$1/sqft |
Source: Hive MLS #100543513 Report a problem | ||
| 9/13/2024 | Sold | $349,900$188/sqft |
Source:  Hive MLS #100443823 Report a problem Hive MLS #100443823 Report a problem | ||
| 8/15/2024 | Contingent | $349,900$188/sqft |
Source: Hive MLS #100443823 Report a problem | ||
| 8/12/2024 | Price change | $349,900-5.4%$188/sqft |
Source: Hive MLS #100443823 Report a problem | ||
| 5/10/2024 | Listed for sale | $370,000+60.9%$199/sqft |
Source: Hive MLS #100443823 Report a problem | ||
| 1/11/2022 | Listing removed | -- |
Source: Zillow Rental Manager Report a problem | ||
| 11/11/2021 | Listed for rent | $2,200-2.2%$1/sqft |
Source: Zillow Rental Manager Report a problem | ||
| 2/24/2020 | Sold | $230,000-3.8%$124/sqft |
Source: Hive MLS #100200660 Report a problem | ||
| 1/28/2020 | Pending sale | $239,000$128/sqft |
Source: RE/MAX Essential #100200660 Report a problem | ||
| 1/21/2020 | Listing removed | $2,250$1/sqft |
Source: Essential Rental Management Company #100190261 Report a problem | ||
| 1/21/2020 | Listed for sale | $239,000+6.2%$128/sqft |
Source: RE/MAX Essential #100200660 Report a problem | ||
| 10/25/2019 | Listed for rent | $2,250$1/sqft |
Source: Essential Rental Management Company #100190261 Report a problem | ||
| 10/4/2017 | Sold | $225,000$121/sqft |
Source: Public Record Report a problem | ||
Public tax history
| Year | Property taxes | Tax assessment |
|---|---|---|
| 2025 | $1,187 -6.1% | $345,200 +48.7% |
| 2024 | $1,264 +0.3% | $232,200 |
| 2023 | $1,260 -0.9% | $232,200 |
| 2022 | $1,272 -0.9% | $232,200 |
| 2021 | $1,283 +9.5% | $232,200 +25.3% |
| 2020 | $1,172 | $185,300 |
| 2019 | $1,172 | $185,300 |
| 2018 | $1,172 | $185,300 |
Find assessor info on the county website
Neighborhood: Murraysville
Nearby homes
- $368,5004 bd3 ba1.8k sqft7334 Chipley Dr #1, Wilmington, NC 28411Off Market
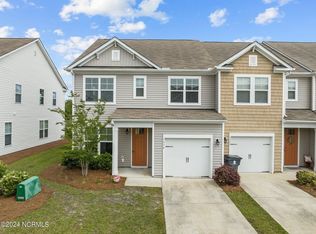
- $308,8003 bd3 ba1.4k sqft7330 Chipley Dr, Wilmington, NC 28411Off Market

- $345,1003 bd2 ba1.9k sqft7326 Chipley Dr, Wilmington, NC 28411Off Market
- $346,8003 bd3 ba1.9k sqft7338 Chipley Dr, Wilmington, NC 28411Off Market

- $330,0003 bd3 ba1.5k sqft7322 Chipley Dr, Wilmington, NC 28411Sold
- $311,8003 bd2 ba1.5k sqft7342 Chipley Dr, Wilmington, NC 28411Off Market
- $350,0003 bd3 ba1.9k sqft7318 Chipley Dr, Wilmington, NC 28411Sold
- $343,2003 bd2 ba1.9k sqft7346 Chipley Dr, Wilmington, NC 28411Off Market
Nearby schools
GreatSchools rating
- 9/10Porters Neck ElementaryGrades: K-5Distance: 3 mi
- 8/10Holly Shelter Middle SchoolGrades: 6-8Distance: 6.2 mi
- 4/10Emsley A Laney HighGrades: 9-12Distance: 2.9 mi
Schools provided by the listing agent
- Elementary: Porters Neck
- Middle: Holly Shelter
- High: Laney
Source: Hive MLS. This data may not be complete. We recommend contacting the local school district to confirm school assignments for this home.
Get a cash offer in 3 minutes
Find out how much your home could sell for in as little as 3 minutes with a no-obligation cash offer.
Estimated market value
$350,400
Get a cash offer in 3 minutes
Find out how much your home could sell for in as little as 3 minutes with a no-obligation cash offer.
Estimated market value
$350,400
- North Carolina
- New Hanover County
- Wilmington
- 28411
- Murraysville
- 7334 Chipley Drive
Nearby cities
Nearby neighborhoods
Nearby zip codes
Other Wilmington Topics
