You’ll love this charming brick bungalow situated in the desirable Webster Groves School District. From the moment you arrive, the eye-catching exterior welcomes you with iconic brick arches, stone accents, and a spacious covered front porch featuring warm wood arch ceilings. Inside, the home seamlessly blends classic character with major modern updates. Gleaming hardwood floors, thick crown molding, cedar-lined closets, and arched doorways set the stage, while the cozy living room centers around a decorative fireplace flanked by custom dark-wood shelving and vintage stained-glass accent windows. Flowing naturally from the living area is a formal dining room, convenient main-floor laundry, and a full bathroom with classic original tile. The well-equipped kitchen features rich wood cabinetry, granite countertops, a tile backsplash, two sinks, and stainless steel appliances with a gas range. Just off the kitchen is a versatile flex room—perfect for a breakfast nook or sitting area. Upstairs, three bright bedrooms feature warm hardwood floors and ceiling fans, served by an updated full hall bathroom. Off the rear, a light-filled enclosed sun porch surrounded by wraparound windows creates the ultimate retreat for morning coffee or relaxing with plants. Downstairs, the partially finished basement provides flexible space for a rec room, office, or gym, alongside abundant storage. Outside, the oversized detached garage includes a dedicated workshop space for hobbies and projects. You'll enjoy complete peace of mind with major mechanical upgrades: a brand-NEW ROOF (May 2026) with a transferable warranty, new sunroom siding, a new electrical panel (July 2026), and serviced dual HVAC systems for zoned comfort. Valuable extras stay with the home, including the washer and dryer, living room piano, bedroom wardrobe, built-in basement shelving, and a full set of lawn tools. Delivering rare personality, key updates, and a top-tier location, this move-in-ready gem is ready for its next chapter!
Active
Listed by: Redfin Corporation • Stayce R Mayfield • 314-261-6866
Price cut: $25.1K (9/24)
$449,900
7334 Devonshire Ave, Saint Louis, MO 63119
3beds
1,932sqft
Single Family Residence
Built in 1928
7,501 Square Feet Lot
$-- Zestimate®
$233/sqft
$-- HOA
What's special
Decorative fireplaceStone accentsCharming brick bungalowGranite countertopsDedicated workshop spaceAbundant storageVersatile flex room
- 17 days
- 1,773
- 166
Zillow last checked:
Listing updated:
Listed by:
Stayce R Mayfield 314-261-6866,
Redfin Corporation
Source: MARIS,MLS#: 26056556 Originating MLS: St. Louis Association of REALTORS
Originating MLS: St. Louis Association of REALTORSFacts & features
Interior
Bedrooms & bathrooms
- Bedrooms: 3
- Bathrooms: 2
- Full bathrooms: 2
- Main level bathrooms: 1
Heating
- Forced Air
Cooling
- Ceiling Fan(s), Central Air
Appliances
- Included: Stainless Steel Appliance(s), Dishwasher, Disposal, Dryer, Microwave, Gas Oven, Gas Range, Washer, Gas Water Heater
- Laundry: Common Area, Electric Dryer Hookup, Main Level
Features
- Bar, Bookcases, Breakfast Room, Ceiling Fan(s), Custom Cabinetry, Eat-in Kitchen, Granite Counters, Separate Dining, Shower, Special Millwork
- Flooring: Hardwood, Tile
- Doors: Panel Door(s)
- Basement: Full,Sleeping Area,Walk-Up Access
- Number of fireplaces: 1
- Fireplace features: Gas, Living Room
Interior area
- Total structure area: 1,932
- Total interior livable area: 1,932 sqft
- Finished area above ground: 1,644
- Finished area below ground: 288
Property
Parking
- Total spaces: 4
- Parking features: Detached, Driveway, Garage, Workshop in Garage
- Garage spaces: 1
- Has uncovered spaces: Yes
Features
- Levels: Two and a Half
- Patio & porch: Covered, Front Porch
Lot
- Size: 7,501 Square Feet
- Features: Level
Details
- Additional structures: Garage(s)
- Parcel number: 23J530552
- Special conditions: Standard
Construction
Type & style
- Home type: SingleFamily
- Architectural style: Bungalow
- Property subtype: Single Family Residence
Materials
- Brick
- Roof: Asphalt
Condition
- Year built: 1928
Utilities & green energy
- Electric: Ameren
- Sewer: Public Sewer
- Water: Public
- Utilities for property: Electricity Connected, Natural Gas Connected, Sewer Connected, Water Connected
Community & HOA
Community
- Security: Smoke Detector(s)
- Subdivision: Shrewsbury Park 3rd
HOA
- Has HOA: No
Location
- Region: Saint Louis
Financial & listing details
- Price per square foot: $233/sqft
- Tax assessed value: $345,300
- Annual tax amount: $4,353
- Date on market: 9/10/2026
- Cumulative days on market: 17 days
- Listing terms: Cash,Conventional,FHA,VA Loan
- Electric utility on property: Yes
Estimated market value
Not available
Estimated sales range
Not available
Not available
Price history
| Date | Event | Price |
|---|---|---|
| 9/24/2026 | Price change | $449,900-5.3%$233/sqft |
Source:  MARIS #26056556 Report a problem MARIS #26056556 Report a problem | ||
| 9/10/2026 | Listed for sale | $475,000+79.2%$246/sqft |
Source: MARIS #26056556 Report a problem | ||
| 10/30/2019 | Sold | -- |
Source: MARIS #19061252 Report a problem | ||
| 9/9/2019 | Pending sale | $265,000$137/sqft |
Source: The Hermann London Group LLC #19061252 Report a problem | ||
| 9/6/2019 | Listed for sale | $265,000$137/sqft |
Source: The Hermann London Group LLC #19061252 Report a problem | ||
| 8/23/2019 | Pending sale | $265,000$137/sqft |
Source: The Hermann London Group LLC #19061252 Report a problem | ||
| 8/20/2019 | Listed for sale | $265,000$137/sqft |
Source: The Hermann London Group LLC #19061252 Report a problem | ||
Public tax history
| Year | Property taxes | Tax assessment |
|---|---|---|
| 2025 | $4,353 +3.9% | $65,600 +12.4% |
| 2024 | $4,189 +0.5% | $58,350 |
| 2023 | $4,169 +0.7% | $58,350 +8.2% |
| 2022 | $4,141 +9.3% | $53,910 |
| 2021 | $3,788 +15.6% | $53,910 +27.6% |
| 2020 | $3,277 +7.2% | $42,260 |
| 2019 | $3,057 | $42,260 +23.7% |
| 2018 | $3,057 | $34,150 |
| 2017 | $3,057 +0.8% | $34,150 +10.8% |
| 2016 | $3,034 +4.2% | $30,820 |
| 2015 | $2,911 | $30,820 +0.9% |
| 2014 | $2,911 -2.3% | $30,530 |
| 2013 | $2,978 | $30,530 -6.7% |
| 2012 | -- | $32,730 |
| 2011 | -- | $32,730 -0.6% |
| 2010 | $2,937 +12.2% | $32,940 |
| 2009 | $2,617 -5% | $32,940 -6.5% |
| 2008 | $2,755 +25.9% | $35,220 |
| 2007 | $2,188 | $35,220 +37.2% |
| 2006 | $2,188 +0.8% | $25,670 |
| 2005 | $2,170 +13.8% | $25,670 +34.6% |
| 2003 | $1,907 -12.5% | $19,070 -30.1% |
| 2002 | $2,180 +48.5% | $27,300 |
| 2001 | $1,467 | $27,300 |
Find assessor info on the county website
Monthly payment
Est. payment
Payment breakdown
Explore the cost of this home by adjusting the details. Changes won't be saved.Climate risks
Neighborhood: 63119
Nearby schools
Schools provided by the listing agent
- Elementary: Bristol Elem.
- Middle: Hixson Middle
- High: Webster Groves High
Source: MARIS. This data may not be complete. We recommend contacting the local school district to confirm school assignments for this home.
- $384,8003 bd3 ba1.4k sqft7336 Devonshire Ave, Saint Louis, MO 63119Off Market

- $239,5002 bd1 ba1.1k sqft7328 Devonshire Ave, Saint Louis, MO 63119Off Market
- $291,1003 bd1 ba1.1k sqft7338 Devonshire Ave, Saint Louis, MO 63119Off Market
- $252,9002 bd1 ba1.2k sqft7326 Devonshire Ave, Saint Louis, MO 63119Off Market
Similar homes
- $499,9004 bd2 ba1.6k sqft329 Stark Ct, Saint Louis, MO 63119For Sale
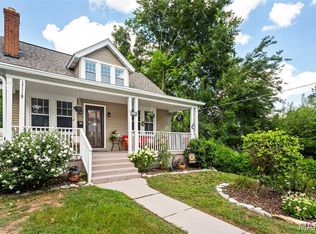
 MLS ID #26046085, Katie Maginn, Coldwell Banker Premier Group. MARIS
 - $479,0003 bd1 ba2.1k sqft603 Lee Ave, Saint Louis, MO 63119For Sale
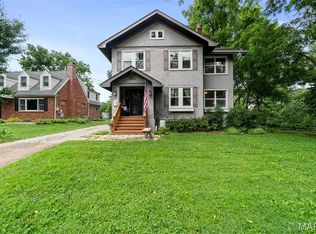 MLS ID #26039793, Joel E Svoboda, RedKey Realty Leaders Circa. MARIS
 - $399,9004 bd2 ba1.8k sqft1439 Grant Rd, Saint Louis, MO 63119For Sale
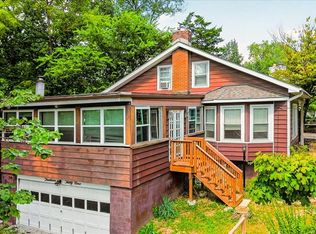 MLS ID #26053114, Maggie G Cella, Coldwell Banker Realty - Gundaker. MARIS
 - $470,0004 bd3 ba2.2k sqft6105 Simpson Ave, Saint Louis, MO 63139For Sale
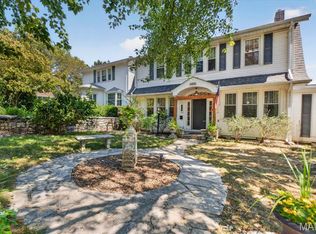 MLS ID #26050857, Stacey Sanders, Berkshire Hathaway HomeServices Select Properties. MARIS
 - $545,0004 bd2 ba1.9k sqft457 Catalina Ave, Saint Louis, MO 63119For SaleMLS ID #26045805, Andrew W Dielmann, Dielmann Sotheby's International Realty. MARIS
- $419,0003 bd2 ba2.1k sqft5931 Clifton Ave, Saint Louis, MO 63109For SaleMLS ID #26056563, Margaret Bradford, Nettwork Global. MARIS
- $445,0004 bd2 ba2.6k sqft6013 Devonshire Ave, Saint Louis, MO 63109For SaleMLS ID #26051696, Lindsay Doerr, Magnolia Real Estate. MARIS
- $475,0004 bd3 ba2.3k sqft4032 Cleveland Ave, Saint Louis, MO 63110For SaleMLS ID #26054848, Danielle C Adams, Real Broker LLC. MARIS
- $319,0002 bd2 ba1.5k sqft704 Lanvale Dr, Saint Louis, MO 63119For SaleMLS ID #26056738, Joel E Svoboda, RedKey Realty Leaders Circa. MARIS
- $415,0003 bd2 ba1.7k sqft727 Evans Ave, Saint Louis, MO 63122For SaleMLS ID #26040369, Paul Sager, RE/MAX Results. MARIS
- $555,0003 bd3 ba2.8k sqft1444 Ronald Dr, Saint Louis, MO 63119For SaleMLS ID #26040922, Kat S Johnson, EXP Realty, LLC. MARIS
- $440,0003 bd4 ba2.1k sqft3635 Juniata St, Saint Louis, MO 63116For SaleMLS ID #26031829, Rachel R Winckowski, RedKey Realty Leaders. MARIS
- $524,9003 bd3 ba2.1k sqft7232 Clayton Rd, Saint Louis, MO 63117For SaleMLS ID #26055406, Elizabeth C Schmitt, Dielmann Sotheby's International Realty. MARIS
- $389,9003 bd2 ba1.6k sqft724 Fieldcrest Dr, Saint Louis, MO 63126For SaleMLS ID #26049642, Ron G Oberkirsch, Berkshire Hathaway HomeServices Select Properties. MARIS
- $390,0003 bd2 ba1.5k sqft5204 Lindenwood Ave, Saint Louis, MO 63109For SaleMLS ID #26047536, Jamie R Benack, DRG - Delhougne Realty Group. MARIS
- $350,0003 bd2 ba1.5k sqft7420 Gayola Pl, Saint Louis, MO 63143For SaleMLS ID #26048295, Abbie Nadolny, Keller Williams Realty St. Louis. MARIS
- $410,0003 bd2 ba1.6k sqft7210 Colgate Ave, Saint Louis, MO 63130For SaleMLS ID #26056479, Katherine Lovegren, Berkshire Hathaway HomeServices Select Properties. MARIS
- $479,0005 bd2 ba2.4k sqft(Undisclosed Address), Saint Louis, MO 63139For SaleMLS ID #26031520, Roe D Alexander, Worth Clark Realty. MARIS
- $419,0003 bd2 ba1.3k sqft7614 Delmar Blvd, Saint Louis, MO 63130For SaleMLS ID #26053879, Cheryl Johnson, Johnson Realty, Inc. MARIS
- $579,9003 bd3 ba2.4k sqft424 Greenleaf Dr, Saint Louis, MO 63122For SaleMLS ID #26056514, Megan Rowe, Compass Realty Group. MARIS
