Gorgeous Remodel / Updating in 2017 to the nth degree; ceilings raised, walls removed, kitchen expanded, new wide plank porcelain ''oak'' flooring, dual ovens, warming drawer, microwave, sub-zero refrigerator, under cabinet/interior-cabinet lighting, quartz countertops, ample storage, open floorplan with natural light, built-in cabinetry with custom lighting, separate custom lit ''lounge'' with full bar facilities, icemaker, refrigerated wine storage, custom lucite ''spirits'' display shelving w/ custom lighting, full custom roller shades on exterior windows. Primary Bedroom w/ custom built-ins, dual closets, custom shower. Secondary Bdrm w/ skylight currently used as office; Tertiary Bdrm w/ vaulted ceiling used as 2ndary office w/ adjacent bath. True ''community feel'' neighborhood!''
Sold for $1,264,000
$1,264,000
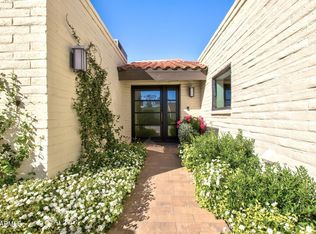
7334 E TUCKEY Lane, Scottsdale, AZ 85250
3beds
2,679sqft
Single Family Residence
Built in 1979
6,457 Square Feet Lot
$1,263,700 Zestimate®
$472/sqft
$5,854 Estimated rent
Home value
$1,263,700
$1.15M - $1.39M
$5,854/mo
Zestimate® history
Owner options
List your home for rent
$5,854/mo
Rent Zestimate®
Find your next renter with Zillow Rental Manager. Plus, with online applications, you can quickly screen prospective tenants – for free.
$5,854/mo
Rent Zestimate®
Refinance and save
$6,251/mo
Est. payment
Refinancing to a lower rate could help reduce your monthly payments and save thousands over the life of the loan.
$6,251/mo
Est. payment
Explore your selling options
Work with a Zillow partner agent
Leverage their expertise and Zillow's premium Showcase listings to get your home seen by more buyers.
Get startedList with your own agent
Get your home in front of millions of buyers by listing it on Zillow.
Learn how to do itSell it yourself
Take full control of how buyers see your home on Zillow by listing For Sale by Owner (FSBO).
List your homeWhat's special
Zillow last checked:
Listing updated:
Listed by:
Cheryl C Anderson 602-312-6038,
Russ Lyon Sotheby's International Realty
Bought with:
Devon A Connors, SA504044000
Coldwell Banker Realty
Source: ARMLS,MLS#: 6942062
Facts & features
Interior
Bedrooms & bathrooms
- Bedrooms: 3
- Bathrooms: 3
- Full bathrooms: 2
- 1/2 bathrooms: 1
Heating
- Electric
Cooling
- Central Air, Ceiling Fan(s)
Features
- High Speed Internet, Double Vanity, No Interior Steps, Roller Shields, Vaulted Ceiling(s), Wet Bar, Pantry, 3/4 Bath Master Bdrm
- Flooring: Other, Carpet, Tile
- Windows: Skylight(s), Double Pane Windows
- Has basement: No
- Has fireplace: Yes
- Fireplace features: Living Room
- Common walls with other units/homes: 1 Common Wall
Interior area
- Total structure area: 2,679
- Total interior livable area: 2,679 sqft
Property
Parking
- Total spaces: 2
- Parking features: Garage Door Opener, Direct Access, Attch'd Gar Cabinets
- Garage spaces: 2
Features
- Stories: 1
- Patio & porch: Covered, Patio
- Exterior features: Private Pickleball Court(s), Private Street(s), Private Yard, Tennis Court(s)
- Spa features: None
- Fencing: Block,Wrought Iron
Lot
- Size: 6,457 Square Feet
- Features: Sprinklers In Rear, Sprinklers In Front, Corner Lot, Desert Back, Desert Front, Gravel/Stone Front, Auto Timer H2O Front, Auto Timer H2O Back
Details
- Parcel number: 17418050A
Construction
Type & style
- Home type: SingleFamily
- Architectural style: Spanish
- Property subtype: Single Family Residence
- Attached to another structure: Yes
Materials
- Painted, Slump Block
- Roof: Tile,Foam
Condition
- Year built: 1979
Utilities & green energy
- Sewer: Public Sewer
- Water: Pvt Water Company
- Utilities for property: Propane
Green energy
- Energy efficient items: Multi-Zones
Community & HOA
Community
- Features: Pickleball, Gated, Community Spa Htd, Near Bus Stop, Tennis Court(s), Fitness Center
- Subdivision: CASABELLA PATIO HOMES
HOA
- Has HOA: Yes
- Services included: Maintenance Grounds, Street Maint
- HOA fee: $475 monthly
- HOA name: Casabella
- HOA phone: 480-941-1077
Location
- Region: Scottsdale
Financial & listing details
- Price per square foot: $472/sqft
- Tax assessed value: $1,076,000
- Annual tax amount: $2,807
- Date on market: 11/8/2025
- Listing terms: Cash,Conventional
- Ownership: Fee Simple
Price history
| Date | Event | Price |
|---|---|---|
| 11/18/2025 | Sold | $1,264,000-6.4%$472/sqft |
Source:  ARMLS #6942062 Report a problem ARMLS #6942062 Report a problem | ||
| 11/3/2025 | Pending sale | $1,350,000$504/sqft |
Source: ARMLS #6942062 Report a problem | ||
| 11/3/2025 | Listed for sale | $1,350,000+116%$504/sqft |
Source: ARMLS #6942062 Report a problem | ||
| 10/20/2016 | Sold | $625,000-1.7%$233/sqft |
Source: ARMLS #5419984 Report a problem | ||
| 5/3/2016 | Listing removed | $636,000$237/sqft |
Source: Launch Real Estate LLC #5419984 Report a problem | ||
| 1/18/2016 | Listed for sale | $636,000+77.4%$237/sqft |
Source: Russ Lyon Sotheby''s International Realty #5384897 Report a problem | ||
| 2/12/1998 | Sold | $358,500$134/sqft |
Source: Public Record Report a problem | ||
Public tax history
| Year | Property taxes | Tax assessment |
|---|---|---|
| 2025 | $2,900 +4.2% | $107,600 -2.9% |
| 2024 | $2,784 -7% | $110,810 +125.9% |
| 2023 | $2,994 +4.2% | $49,061 -31.5% |
| 2022 | $2,873 -7% | $71,620 +6.3% |
| 2021 | $3,089 +3.1% | $67,360 +7% |
| 2020 | $2,995 +2.3% | $62,930 +18.2% |
| 2019 | $2,926 | $53,220 +12.5% |
| 2018 | $2,926 +6% | $47,320 +8% |
| 2017 | $2,761 -8.6% | $43,810 +3.3% |
| 2016 | $3,019 -1.9% | $42,430 -4.4% |
| 2015 | $3,078 | $44,360 +19.2% |
| 2014 | -- | $37,210 +29.4% |
| 2013 | -- | $28,750 -35.9% |
| 2010 | -- | $44,850 -6.8% |
| 2009 | -- | $48,100 -21.3% |
| 2008 | -- | $61,100 +20% |
| 2007 | -- | $50,900 +66.1% |
| 2006 | -- | $30,650 |
| 2005 | -- | $30,650 +7.5% |
| 2004 | -- | $28,500 |
| 2003 | -- | $28,500 +11.3% |
| 2002 | -- | $25,600 |
Find assessor info on the county website
Neighborhood: 85250
Nearby homes
- $1,475,0002 bd2 ba2k sqft7328 E Tuckey Ln, Scottsdale, AZ 85250Sold
- $1,030,1003 bd2 ba1.9k sqft7322 E Tuckey Ln, Scottsdale, AZ 85250Off Market

- $1,306,5003 bd2 ba2.7k sqft7333 E Krall St, Scottsdale, AZ 85250Off Market
- $1,340,100-- bd3 ba2.6k sqft7327 E Krall St, Scottsdale, AZ 85250Off Market
- $1,035,1002 bd2 ba2.1k sqft7333 E Tuckey Ln, Scottsdale, AZ 85250Off Market
- $810,0003 bd2 ba2.2k sqft7316 E Tuckey Ln, Scottsdale, AZ 85250Sold
- $975,0002 bd3 ba2.5k sqft7327 E Tuckey Ln, Scottsdale, AZ 85250Sold
- $1,031,7002 bd2 ba1.9k sqft7321 E Krall St, Scottsdale, AZ 85250Off Market
Nearby schools
GreatSchools rating
- 10/10Kiva Elementary SchoolGrades: PK-6Distance: 0.9 mi
- 6/10Mohave Middle SchoolGrades: 6-8Distance: 1.8 mi
- 9/10Saguaro High SchoolGrades: 9-12Distance: 1 mi
Schools provided by the listing agent
- Elementary: Kiva Elementary School
- Middle: Mohave Middle School
- High: Saguaro High School
- District: Scottsdale Unified District
Source: ARMLS. This data may not be complete. We recommend contacting the local school district to confirm school assignments for this home.
Get a cash offer in 3 minutes
Find out how much your home could sell for in as little as 3 minutes with a no-obligation cash offer.
Estimated market value
$1,263,700
Get a cash offer in 3 minutes
Find out how much your home could sell for in as little as 3 minutes with a no-obligation cash offer.
Estimated market value
$1,263,700
- Arizona
- Maricopa County
- Scottsdale
- 85250
- 7334 E TUCKEY Lane
Nearby cities
Nearby neighborhoods
Nearby zip codes
Other Scottsdale Topics
