Skip main navigation
Sold for $679,000
  • $679,000

    7334 E VISTA BONITA Drive, Scottsdale, AZ 85255

    3beds
    1,956sqft
    Townhouse
    Built in 2018
    1,809 Square Feet Lot
    $683,400 Zestimate®
    $347/sqft
    $3,501 Estimated rent

    Home value

    $683,400

    $649,000 - $724,000

    $3,501/mo

    Zestimate® history
    Loading
    Loading...

    Owner options

    List your home for rent

    $3,501/mo

    Rent Zestimate®

    Find your next renter with Zillow Rental Manager. Plus, with online applications, you can quickly screen prospective tenants – for free.

    Learn more

    $3,501/mo

    Rent Zestimate®

    Refinance and save

    $4,214/mo

    Est. payment

    Refinancing to a lower rate could help reduce your monthly payments and save thousands over the life of the loan.

    See today's rates

    $4,214/mo

    Est. payment

    Explore your selling options

    Work with a Zillow partner agent

    Leverage their expertise and Zillow's premium Showcase listings to get your home seen by more buyers.

    Get started

    List with your own agent

    Get your home in front of millions of buyers by listing it on Zillow.

    Learn how to do it

    Sell it yourself

    Take full control of how buyers see your home on Zillow by listing For Sale by Owner (FSBO).

    List your home

    What's special

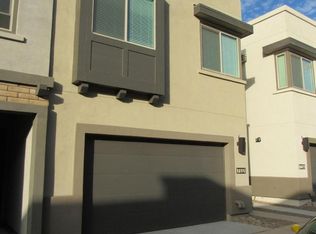
    WOW! like new, upscale living in one of the hottest areas in N. Scottsdale. Feels like you're in a million $ penthouse just down from the resort like pool. This end unit offers privacy and luxury in a gated subdivision just minutes from Mayo clinic, the 101 and all the food you could want within minutes. One owner lightly lived in with no pets, smoking or surprises. The upgrades are similar to model home plus wall of glass multi-slide opening up to private patio. Your guests will love visiting here with the spacious eat-in kitchen off of the massive island kitchen with high end appliances, perfect for entertaining. Stroll down the street for some groceries at Sprouts or across Pinnacle Peak for Italian fine ding, mex food, sushi or whatever you need.You won't be disappointed with this one

    Zillow last checked:

    Listing updated:

    Listed by:

    David B Rucker 4803907609,

    Elite Partners,

    Jessica Jayne Curtis 602-290-8212,

    Elite Partners

    Bought with:

    Megan Holzworth, SA686498000

    RETSY

    Source: ARMLS,MLS#: 6672572MLS Logo

    Facts & features

    Interior

    Bedrooms & bathrooms
    • Bedrooms: 3
    • Bathrooms: 3
    • Full bathrooms: 2
    • 1/2 bathrooms: 1
    Heating
    • Natural Gas
    Cooling
    • Central Air, Ceiling Fan(s), Programmable Thmstat
    Appliances
    • Included: Dryer, Washer, Refrigerator, Built-in Microwave, Disposal, Gas Cooktop
    • Laundry: Upper Level, Inside
    Features
    • Non-laminate Counter, High Speed Internet, Double Vanity, Breakfast Bar, Kitchen Island, Pantry, 3/4 Bath Master Bdrm
    • Flooring: Carpet, Tile
    • Windows: Double Pane Windows
    • Has basement: No
    • Has fireplace: No
    • Common walls with other units/homes: 1 Common Wall
    Interior area
    • Total structure area: 1,956
    • Total interior livable area: 1,956 sqft

    Property

    Parking
    • Total spaces: 2
    • Parking features: Garage Door Opener, Direct Access
    • Garage spaces: 2
    Features
    • Stories: 2
    • Patio & porch: Covered
    • Pool features: None
    • Spa features: None
    • Fencing: Block
    Lot
    • Size: 1,809 Square Feet
    • Features: North/South Exposure, Desert Back, Desert Front, Gravel/Stone Back, Irrigation Back
    Details
    • Parcel number: 21203726

    Construction

    Type & style
    • Home type: Townhouse
    • Architectural style: Contemporary
    • Property subtype: Townhouse
    • Attached to another structure: Yes
    Materials
    • Stucco, Wood Frame, Painted
    • Roof: Tile,Built-Up
    Condition
    • Year built: 2018
    Details
    • Builder name: K Hovnanian

    Utilities & green energy

    • Sewer: Public Sewer
    • Water: City Water
    Green energy
    • Energy efficient items: Multi-Zones
    • Water conservation: Tankless Ht Wtr Heat

    Community & HOA

    Community
    • Features: Pool, Gated, Fitness Center
    • Security: Fire Sprinkler System
    • Subdivision: SILVERSTONE PARCEL F
    HOA
    • Has HOA: Yes
    • Services included: Maintenance Grounds, Street Maint
    • HOA fee: $255 monthly
    • HOA name: Silverstone Communit
    • HOA phone: 480-422-0888
    Location
    • Region: Scottsdale

    Financial & listing details

    • Price per square foot: $347/sqft
    • Tax assessed value: $701,500
    • Annual tax amount: $2,939
    • Date on market: 3/6/2024
    • Cumulative days on market: 41 days
    • Listing terms: Cash,Conventional
    • Ownership: Fee Simple

    Price history

    DateEventPrice
    9/9/2024Listing removed$3,100$2/sqft
    Source: ARMLS #6729697 Report a problem
    9/5/2024Price change$3,100-8.8%$2/sqft
    Source: ARMLS #6729697 Report a problem
    8/18/2024Price change$3,400-8.1%$2/sqft
    Source: ARMLS #6729697 Report a problem
    7/11/2024Listed for rent$3,700-6.9%$2/sqft
    Source: ARMLS #6729697 Report a problem
    6/23/2024Listing removed--
    Source: Zillow Rentals Report a problem
    6/7/2024Price change$3,975-11.7%$2/sqft
    Source: Zillow Rentals Report a problem
    4/25/2024Listed for rent$4,500$2/sqft
    Source: Zillow Rentals Report a problem
    4/24/2024Sold$679,000$347/sqft
    Source: ARMLS #6672572 Report a problem
    4/16/2024Pending sale$679,000$347/sqft
    Source: ARMLS #6672572 Report a problem
    3/6/2024Listed for sale$679,000+65.4%$347/sqft
    Source: ARMLS #6672572 Report a problem
    7/5/2018Sold$410,554$210/sqft
    Source: Public Record Report a problem

    Public tax history

    YearProperty taxesTax assessment
    2025$2,460 +2%$70,150 -4.4%
    2024$2,413 -16.3%$73,360 +140.3%
    2023$2,884 -0.4%$30,526 -31.1%
    2022$2,896 +1.1%$44,330 +12.8%
    2021$2,866 -0.7%$39,310 +7.9%
    2020$2,887 +1902.1%$36,420 +4.4%
    2019$144 $34,880
    Find assessor info on the county website

    Neighborhood: 85255

    Nearby schools

    GreatSchools rating
    Schools provided by the listing agent
    • Elementary: Pinnacle Peak Preparatory
    • Middle: Explorer Middle School
    • High: Pinnacle High School
    • District: Paradise Valley Unified District

    Source: ARMLS. This data may not be complete. We recommend contacting the local school district to confirm school assignments for this home.

    Get a cash offer in 3 minutes
    Find out how much your home could sell for in as little as 3 minutes with a no-obligation cash offer.
    Estimated market value
    $683,400
    Get a cash offer in 3 minutes
    Find out how much your home could sell for in as little as 3 minutes with a no-obligation cash offer.
    Estimated market value
    $683,400