Welcome to 7334 Eric Drive – A meticulously renovated Mentor 1300+square foot Ranch-style home, offering a perfect blend of modern upgrades and classic charm. This property has been thoughtfully updated from top to bottom, providing the ideal opportunity for a discerning buyer seeking quality, comfort, and convenience.
Recent Updates Include: Brand-new addition seamlessly connecting the two-car garage to the main living area-new cement driveway enhancing both functionality and curb appeal-three spacious bedrooms and two fully renovated bathrooms offering contemporary finishes and style-complete rewiring and re-plumbing throughout, ensuring the utmost reliability-new roof, windows, siding, and doors, providing a fresh exterior with superior energy efficiency-interior updates including new trim, doors, and custom cabinetry, elevating the home's aesthetic-completely remodeled kitchen featuring brand-new stainless steel appliances and sleek granite countertops and gold finishes-new HVAC system, including air conditioning, furnace, and hot water tank, ensuring year-round comfort-brand-new flooring throughout for little to no maintenance for years to come, adding warmth and consistency to every room-new garage door and opener, offering enhanced convenience and security.
All work completed with proper permits and inspections from the City of Mentor, ensuring peace of mind for the new owner.
This exceptional home presents an unparalleled opportunity for those looking for a turnkey property, offering an impressive array of updates that cater to both style and function. Don't miss the chance to make 7334 Eric Drive your new home.
Closed
$249,867
7334 Eric Dr, Mentor, OH 44060
3beds
--sqft
Single Family Residence
Built in 1960
0.32 Acres Lot
$262,300 Zestimate®
$--/sqft
$2,171 Estimated rent
Home value
$262,300
$233,000 - $296,000
$2,171/mo
Zestimate® history
Owner options
List your home for rent
$2,171/mo
Rent Zestimate®
Find your next renter with Zillow Rental Manager. Plus, with online applications, you can quickly screen prospective tenants – for free.
$2,171/mo
Rent Zestimate®
Refinance and save
$1,765/mo
Est. payment
Refinancing to a lower rate could help reduce your monthly payments and save thousands over the life of the loan.
$1,765/mo
Est. payment
Explore your selling options
Work with a Zillow partner agent
Leverage their expertise and Zillow's premium Showcase listings to get your home seen by more buyers.
Get startedList with your own agent
Get your home in front of millions of buyers by listing it on Zillow.
Learn how to do itSell it yourself
Take full control of how buyers see your home on Zillow by listing For Sale by Owner (FSBO).
List your homeWhat's special
Ranch-style homeModern upgradesSpacious bedroomsClassic charmFully renovated bathroomsStainless steel appliancesRemodeled kitchen
Zillow last checked:
Listing updated:
Listed by:
Michael A Henry michaelhenry@advgroupagents.com216-973-1402,
EXP Realty, LLC.,
Sarah M Lariccia 440-341-1757,
EXP Realty, LLC.
Bought with:
Nicole L Sabatini, 2016004767
McDowell Homes Real Estate Services
Kathy L Hosler, 2016006179
McDowell Homes Real Estate Services
Source: MLS Now,MLS#: 5099817 Originating MLS: Akron Cleveland Association of REALTORS
Originating MLS: Akron Cleveland Association of REALTORSFacts & features
Interior
Bedrooms & bathrooms
- Bedrooms: 3
- Bathrooms: 2
- Full bathrooms: 2
- Main level bathrooms: 2
- Main level bedrooms: 3
Bedroom
- Description: Flooring: Carpet
- Level: First
- Dimensions: 10 x 10
Bedroom
- Description: Flooring: Carpet
- Level: First
- Dimensions: 10 x 10
Primary bathroom
- Description: Flooring: Carpet
- Level: First
- Dimensions: 11 x 9
Other
- Description: Flooring: Luxury Vinyl Tile
- Level: First
- Dimensions: 18 x 9
Dining room
- Description: Flooring: Luxury Vinyl Tile
- Level: First
- Dimensions: 9 x 9
Kitchen
- Description: Flooring: Luxury Vinyl Tile
- Features: Granite Counters
- Level: First
- Dimensions: 14 x 9
Living room
- Description: Flooring: Luxury Vinyl Tile
- Level: First
- Dimensions: 20 x 13
Heating
- Forced Air, Gas
Cooling
- Central Air
Appliances
- Included: Dishwasher, Microwave, Range, Refrigerator
- Laundry: Inside, Main Level
Features
- Eat-in Kitchen, Granite Counters, Open Floorplan, Recessed Lighting, Storage
- Has basement: No
- Has fireplace: No
- Fireplace features: None
Property
Parking
- Total spaces: 2
- Parking features: Attached, Concrete, Garage
- Attached garage spaces: 2
Features
- Levels: One
- Stories: 1
- Patio & porch: Deck
Lot
- Size: 0.32 Acres
- Features: Corner Lot
Details
- Parcel number: 16C080G000190
Construction
Type & style
- Home type: SingleFamily
- Architectural style: Ranch
- Property subtype: Single Family Residence
Materials
- Vinyl Siding
- Foundation: Slab
- Roof: Asphalt,Fiberglass
Condition
- Updated/Remodeled
- Year built: 1960
Utilities & green energy
- Sewer: Public Sewer
- Water: Public
Community & HOA
Community
- Security: Smoke Detector(s)
- Subdivision: Lake Overlook Estates
HOA
- Has HOA: No
Location
- Region: Mentor
Financial & listing details
- Tax assessed value: $159,790
- Annual tax amount: $1,994
- Date on market: 2/12/2025
- Cumulative days on market: 96 days
Price history
| Date | Event | Price |
|---|---|---|
| 5/27/2025 | Sold | $249,867-3.9% |
Source:  MLS Now #5099817 Report a problem MLS Now #5099817 Report a problem | ||
| 5/18/2025 | Pending sale | $260,000 |
Source: MLS Now #5099817 Report a problem | ||
| 4/30/2025 | Listed for sale | $260,000+2% |
Source: MLS Now #5099817 Report a problem | ||
| 3/2/2025 | Contingent | $255,000 |
Source: MLS Now #5099817 Report a problem | ||
| 2/26/2025 | Price change | $255,000-3.8% |
Source: MLS Now #5099817 Report a problem | ||
| 2/12/2025 | Listed for sale | $265,000+231.3% |
Source: MLS Now #5099817 Report a problem | ||
| 9/26/2024 | Sold | $80,000 |
Source: Public Record Report a problem | ||
Public tax history
| Year | Property taxes | Tax assessment |
|---|---|---|
| 2025 | $2,125 +6.6% | $55,930 +7.5% |
| 2024 | $1,993 -14.5% | $52,040 +19.7% |
| 2023 | $2,332 -1.1% | $43,490 |
| 2022 | $2,357 +15.8% | $43,490 |
| 2021 | $2,036 -51.7% | $43,490 +20% |
| 2020 | $4,212 -15.8% | $36,250 |
| 2019 | $5,002 +275.1% | $36,250 +10.3% |
| 2018 | $1,333 | $32,860 |
| 2017 | $1,333 +0.6% | $32,860 |
| 2016 | $1,325 +9.7% | $32,860 |
| 2015 | $1,209 +4.6% | $32,860 +4.4% |
| 2014 | $1,156 -27.9% | $31,470 |
| 2013 | $1,602 -0.4% | $31,470 |
| 2012 | $1,609 -11.9% | $31,470 -17.6% |
| 2011 | $1,827 -1.2% | $38,210 |
| 2010 | $1,848 -10.9% | $38,210 |
| 2009 | $2,075 -6.7% | $38,210 -10% |
| 2008 | $2,225 +8.7% | $42,459 |
| 2007 | $2,048 -50.5% | $42,459 |
| 2006 | $4,140 +1.2% | $42,459 +1.8% |
| 2005 | $4,093 -0.2% | $41,724 |
| 2004 | $4,100 +8.7% | $41,724 |
| 2003 | $3,773 +29.1% | $41,724 +25% |
| 2002 | $2,924 0% | $33,380 |
| 2001 | $2,925 -0.1% | $33,380 |
| 2000 | $2,926 +15.4% | $33,380 +15.4% |
| 1999 | $2,536 | $28,921 |
Find assessor info on the county website
Neighborhood: 44060
Nearby homes
- $293,2004 bd2 ba1.7k sqft7324 Eric Dr, Mentor, OH 44060Off Market

- $246,0003 bd2 ba1.4k sqft7316 Eric Dr, Mentor, OH 44060Sold
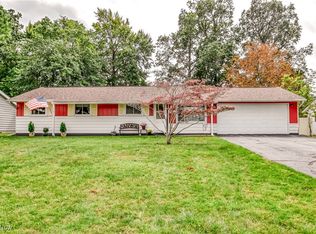
- $206,2003 bd1 ba1k sqft7333 Eric Dr, Mentor, OH 44060Off Market
- $184,2003 bd1 ba1k sqft7325 Eric Dr, Mentor, OH 44060Off Market
- $253,9003 bd2 ba1.3k sqft6137 Reynolds Rd, Mentor, OH 44060Off Market
- $200,8002 bd1 ba1.2k sqft6127 Reynolds Rd, Mentor, OH 44060Off Market
- $191,7003 bd1 ba1k sqft7308 Eric Dr, Mentor, OH 44060Off Market
- $339,6004 bd2 ba1.6k sqft6131 Reynolds Rd, Mentor, OH 44060Off Market
Nearby schools
GreatSchools rating
- 7/10Bellflower Elementary SchoolGrades: K-5Distance: 1 mi
- 7/10Shore Middle SchoolGrades: 6-8Distance: 2 mi
- 8/10Mentor High SchoolGrades: 9-12Distance: 2.3 mi
Schools provided by the listing agent
- District: Mentor EVSD - 4304
Source: MLS Now. This data may not be complete. We recommend contacting the local school district to confirm school assignments for this home.
Get a cash offer in 3 minutes
Find out how much your home could sell for in as little as 3 minutes with a no-obligation cash offer.
Estimated market value
$262,300
Get a cash offer in 3 minutes
Find out how much your home could sell for in as little as 3 minutes with a no-obligation cash offer.
Estimated market value
$262,300
- Ohio
- Lake County
- Mentor
- 44060
- 7334 Eric Dr
Nearby cities
Nearby zip codes
Other Mentor Topics
