Very well maintained and updated hidden gem located on a cul-de-sac in Scarborough Village. Original owner. All spacious bedrooms have had new carpet installed. This move-in ready home features recent improvements: New furnace October 2024, Roof Jan. 2022, All windows replaced Dec. 2003 with Anderson windows. Updated kitchen cabinets and granite countertop. New liner installed in swimming pool May 2025, and is ready to be used. Solid 6 panel doors throughout. There is an office/craft room just off of the family room. There is also an enclosed patio with a sliding glass door overlooking the inground swimming pool. The swimming pool also features a heater. Don't forget to look in the spacious side-load garage with the epoxy coated flooring.
Sold
$401,000
7334 Fairwood Cir, Indianapolis, IN 46256
4beds
3,079sqft
Residential, Single Family Residence
Built in 1973
0.36 Acres Lot
$404,600 Zestimate®
$130/sqft
$2,784 Estimated rent
Home value
$404,600
$372,000 - $441,000
$2,784/mo
Zestimate® history
Owner options
List your home for rent
$2,784/mo
Rent Zestimate®
Find your next renter with Zillow Rental Manager. Plus, with online applications, you can quickly screen prospective tenants – for free.
$2,784/mo
Rent Zestimate®
Refinance and save
$2,480/mo
Est. payment
Refinancing to a lower rate could help reduce your monthly payments and save thousands over the life of the loan.
$2,480/mo
Est. payment
Explore your selling options
Work with a Zillow partner agent
Leverage their expertise and Zillow's premium Showcase listings to get your home seen by more buyers.
Get startedList with your own agent
Get your home in front of millions of buyers by listing it on Zillow.
Learn how to do itSell it yourself
Take full control of how buyers see your home on Zillow by listing For Sale by Owner (FSBO).
List your homeWhat's special
Swimming poolSpacious bedroomsSliding glass doorInground swimming poolUpdated kitchenEpoxy coated flooringNew carpet
Zillow last checked:
Listing updated:
Listed by:
Chris Karr 317-694-8844,
Real Estate Connect, LLC
Bought with:
Matthew Meyers
Encore Sotheby's International
Source: MIBOR as distributed by MLS GRID,MLS#: 22046756
Facts & features
Interior
Bedrooms & bathrooms
- Bedrooms: 4
- Bathrooms: 3
- Full bathrooms: 2
- 1/2 bathrooms: 1
- Main level bathrooms: 1
Primary bedroom
- Level: Upper
- Area: 280 Square Feet
- Dimensions: 14x20
Bedroom 2
- Level: Upper
- Area: 182 Square Feet
- Dimensions: 14x13
Bedroom 3
- Level: Upper
- Area: 130 Square Feet
- Dimensions: 13x10
Bedroom 4
- Level: Upper
- Area: 130 Square Feet
- Dimensions: 13x10
Breakfast room
- Features: Tile-Ceramic
- Level: Main
- Area: 48 Square Feet
- Dimensions: 8x6
Dining room
- Level: Main
- Area: 117 Square Feet
- Dimensions: 13x9
Family room
- Level: Main
- Area: 350 Square Feet
- Dimensions: 25x14
Kitchen
- Features: Tile-Ceramic
- Level: Main
- Area: 110 Square Feet
- Dimensions: 10x11
Living room
- Level: Main
- Area: 221 Square Feet
- Dimensions: 17x13
Office
- Level: Main
- Area: 136 Square Feet
- Dimensions: 17x8
Heating
- Natural Gas
Cooling
- Central Air
Appliances
- Included: Dishwasher, Dryer, Electric Water Heater, Disposal, Humidifier, Microwave, Electric Oven, Refrigerator, Washer, Water Softener Rented
- Laundry: In Basement, Sink
Features
- Attic Pull Down Stairs, Walk-In Closet(s)
- Windows: WoodWorkStain/Painted
- Basement: Unfinished
- Attic: Pull Down Stairs
- Number of fireplaces: 1
- Fireplace features: Family Room, Wood Burning
Interior area
- Total structure area: 3,079
- Total interior livable area: 3,079 sqft
- Finished area below ground: 0
Property
Parking
- Total spaces: 2
- Parking features: Attached, Concrete, Garage Door Opener, Garage Faces Side
- Attached garage spaces: 2
Features
- Levels: Two
- Stories: 2
- Patio & porch: Glass Enclosed
- Pool features: Diving Board, Heated, In Ground, Liner
Lot
- Size: 0.36 Acres
- Features: Cul-De-Sac
Details
- Parcel number: 490225101008000400
- Special conditions: None
- Horse amenities: None
Construction
Type & style
- Home type: SingleFamily
- Architectural style: Traditional
- Property subtype: Residential, Single Family Residence
Materials
- Brick, Vinyl Siding
- Foundation: Concrete Perimeter
Condition
- New construction: No
- Year built: 1973
Utilities & green energy
- Electric: 200+ Amp Service, Circuit Breakers
- Water: Public
Community & HOA
Community
- Subdivision: Scarborough Village
HOA
- Has HOA: No
Location
- Region: Indianapolis
Financial & listing details
- Price per square foot: $130/sqft
- Tax assessed value: $360,600
- Annual tax amount: $3,656
- Date on market: 6/24/2025
- Cumulative days on market: 6 days
Price history
| Date | Event | Price |
|---|---|---|
| 8/1/2025 | Sold | $401,000+1.5%$130/sqft |
Source:  MIBOR as distributed by MLS GRID #22046756 Report a problem MIBOR as distributed by MLS GRID #22046756 Report a problem | ||
| 6/26/2025 | Pending sale | $395,000$128/sqft |
Source: MIBOR as distributed by MLS GRID #22046756 Report a problem | ||
| 6/24/2025 | Listed for sale | $395,000$128/sqft |
Source: MIBOR as distributed by MLS GRID #22046756 Report a problem | ||
Public tax history
| Year | Property taxes | Tax assessment |
|---|---|---|
| 2025 | $3,881 -6% | $360,600 +1.8% |
| 2024 | $4,128 +12.9% | $354,100 -2.1% |
| 2023 | $3,657 +31.7% | $361,800 +14.7% |
| 2022 | $2,776 -3.3% | $315,300 +33.3% |
| 2021 | $2,871 +7.3% | $236,600 -2.1% |
| 2020 | $2,677 +6.5% | $241,700 -3.4% |
| 2019 | $2,513 +8.6% | $250,300 +6.7% |
| 2018 | $2,315 -3.4% | $234,500 +10% |
| 2017 | $2,397 +7.3% | $213,100 +1.8% |
| 2016 | $2,234 -1.2% | $209,400 -0.1% |
| 2014 | $2,262 -11.4% | $209,700 |
| 2013 | $2,553 | $209,700 -10.2% |
| 2012 | $2,553 | $233,600 +5.4% |
| 2011 | -- | $221,600 +0.7% |
| 2010 | $2,449 +1.5% | $220,100 |
| 2009 | $2,414 | $220,100 +3% |
| 2007 | -- | $213,700 +2.4% |
| 2006 | -- | $208,600 +22.9% |
| 2005 | -- | $169,800 |
| 2004 | -- | $169,800 |
| 2003 | -- | $169,800 +59.3% |
| 2002 | -- | $106,600 +200% |
| 2001 | -- | $35,530 |
| 2000 | -- | $35,530 |
Find assessor info on the county website
Neighborhood: Fall Creek
Nearby homes
- $287,700-- bd1 ba1.9k sqft7328 Fairwood Cir, Indianapolis, IN 46256Off Market
- $391,5003 bd3 ba2.1k sqft7335 Fairwood Cir, Indianapolis, IN 46256Off Market
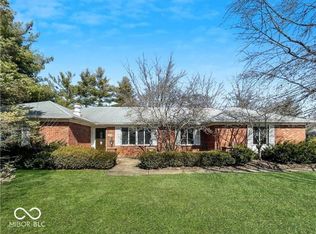
- $374,3004 bd2 ba3.2k sqft8045 Scarborough Ct, Indianapolis, IN 46256Off Market
- $330,3003 bd2 ba1.5k sqft7353 Cotherstone Ct, Indianapolis, IN 46256Off Market
- $369,3004 bd3 ba3.4k sqft8028 Scarborough Boulevard South Dr, Indianapolis, IN 46256Off Market
- $401,0004 bd2 ba3.1k sqft8035 Scarborough Ct, Indianapolis, IN 46256Off Market
- $378,7004 bd3 ba2.6k sqft7329 Fairwood Cir, Indianapolis, IN 46256Off Market
- $348,800-- bd1 ba2.3k sqft7343 Cotherstone Ct, Indianapolis, IN 46256Off Market
Nearby schools
GreatSchools rating
- 5/10Crestview Elementary SchoolGrades: 1-6Distance: 0.5 mi
- 5/10Fall Creek Valley Middle SchoolGrades: 7-8Distance: 2.1 mi
- 5/10Lawrence North High SchoolGrades: 9-12Distance: 0.8 mi
Schools provided by the listing agent
- Elementary: Crestview Elementary School
- Middle: Fall Creek Valley Middle School
- High: Lawrence North High School
Source: MIBOR as distributed by MLS GRID. This data may not be complete. We recommend contacting the local school district to confirm school assignments for this home.
Get a cash offer in 3 minutes
Find out how much your home could sell for in as little as 3 minutes with a no-obligation cash offer.
Estimated market value
$404,600
Get a cash offer in 3 minutes
Find out how much your home could sell for in as little as 3 minutes with a no-obligation cash offer.
Estimated market value
$404,600
- Indiana
- Marion County
- Indianapolis
- 46256
- Fall Creek
- 7334 Fairwood Cir
Nearby cities
Nearby neighborhoods
Nearby zip codes
Other Indianapolis Topics
