**Exceptional Opportunity to Build Your Dream Home in Falls Church!** Discover the potential of 7334 Howard Ct, offering a premium, open and cleared lot with generous road frontage and convenient access in an established Falls Church neighborhood. Whether you're looking to build a custom residence or explore new construction possibilities, this property provides an excellent foundation to bring your vision to life. Surrounded by an established community experiencing continued investment and impressive new construction, the property presents an exciting opportunity for builders, investors, and buyers looking to create something of their own. The lot's open setting and accessible layout offer flexibility when considering potential home designs and outdoor living spaces. Location is another standout feature, with convenient access to I-66, I-495, and the West Falls Church Metro Station, providing excellent connectivity to Tysons, Arlington, Washington, DC, and the surrounding Northern Virginia area. Two nearby shopping centers, within walking distance, offer grocery stores, a variety of popular restaurants, shopping, and everyday conveniences. The property is also located within the Fairfax County Public School system, adding to the appeal of this well-established community. The true value lies in the land, location, and long-term potential. The existing home is being sold strictly as-is, offering the opportunity to renovate or pursue new construction, subject to applicable zoning requirements and approvals. Bring your builder, bring your vision, and explore the possibilities at 7334 Howard Ct!
For sale
$850,000
7334 Howard Ct, Falls Church, VA 22043
3beds
932sqft
Single Family Residence
Built in 1953
10,190 Square Feet Lot
$834,800 Zestimate®
$912/sqft
$-- HOA
What's special
Generous road frontage
- 3 days
- 247
- 8
Likely to sell faster than
Zillow last checked:
Listing updated:
Listed by:
Carolyn Young 703-783-4940,
Samson Properties 7033788810,
Listing Team: The Carolyn Young Team, Co-Listing Agent: Reese Edward Wilmoth 703-431-9492,
Samson Properties
Source: Bright MLS,MLS#: VAFX2346018
Facts & features
Interior
Bedrooms & bathrooms
- Bedrooms: 3
- Bathrooms: 1
- Full bathrooms: 1
- Main level bathrooms: 1
- Main level bedrooms: 3
Rooms
- Room types: Living Room, Primary Bedroom, Bedroom 2, Bedroom 3, Kitchen, Basement, Full Bath
Primary bedroom
- Level: Main
Bedroom 2
- Level: Main
Bedroom 3
- Level: Main
Basement
- Level: Lower
Other
- Level: Main
Kitchen
- Level: Main
Living room
- Level: Main
Heating
- Forced Air, Natural Gas
Cooling
- Central Air, Electric
Appliances
- Included: Dishwasher, Refrigerator, Cooktop, Dryer, Washer, Gas Water Heater
- Laundry: Has Laundry
Features
- Basement: Partial,Partially Finished,Exterior Entry
- Has fireplace: No
Interior area
- Total structure area: 932
- Total interior livable area: 932 sqft
- Finished area above ground: 932
Property
Parking
- Parking features: Driveway
- Has uncovered spaces: Yes
Accessibility
- Accessibility features: None
Features
- Levels: One
- Stories: 1
- Pool features: None
- Fencing: Chain Link
Lot
- Size: 10,190 Square Feet
- Features: Level, Open Lot
Details
- Additional structures: Above Grade
- Parcel number: 0401 06D 0024
- Zoning: 140
- Special conditions: Standard
Construction
Type & style
- Home type: SingleFamily
- Architectural style: Ranch/Rambler
- Property subtype: Single Family Residence
Materials
- Brick
- Foundation: Permanent
- Roof: Shingle
Condition
- New construction: No
- Year built: 1953
Utilities & green energy
- Sewer: Public Sewer
- Water: Public
Community & HOA
Community
- Subdivision: Pimmit Hills
HOA
- Has HOA: No
Location
- Region: Falls Church
Financial & listing details
- Price per square foot: $912/sqft
- Tax assessed value: $771,770
- Annual tax amount: $8,902
- Date on market: 10/22/2026
- Listing agreement: Exclusive Right To Sell
- Inclusions: Property Is Sold As-is. All Contents Convey
- Ownership: Fee Simple
Estimated market value
$834,800
$793,000 - $877,000
$2,731/mo
Price history
| Date | Event | Price |
|---|---|---|
| 10/22/2026 | Listed for sale | $850,000$912/sqft |
Source:  Bright MLS #VAFX2346018 Report a problem | ||
Public tax history
| Year | Property taxes | Tax assessment |
|---|---|---|
| 2025 | $8,495 +9.2% | $734,850 +9.4% |
| 2024 | $7,782 +7.5% | $671,770 +4.7% |
| 2023 | $7,242 +2.1% | $641,770 +3.5% |
| 2022 | $7,094 | $620,350 +10.7% |
| 2021 | -- | $560,610 +5% |
| 2020 | $6,318 +3.3% | $533,810 +3.3% |
| 2019 | $6,113 +10.2% | $516,560 +10.2% |
| 2018 | $5,549 +4.7% | $468,840 +2.7% |
| 2017 | $5,299 +0.2% | $456,430 |
| 2016 | $5,288 +12% | $456,430 +7.9% |
| 2015 | $4,722 +4.7% | $423,110 +4.4% |
| 2014 | $4,511 | $405,110 +16.8% |
| 2013 | -- | $346,870 +4.1% |
| 2012 | -- | $333,140 +0.9% |
| 2011 | -- | $330,140 +2.1% |
| 2010 | -- | $323,330 -5.1% |
| 2009 | -- | $340,720 -17.9% |
| 2008 | -- | $415,150 -5.1% |
| 2007 | -- | $437,430 +99.7% |
| 2003 | -- | $219,040 +20% |
| 2002 | -- | $182,535 +15.1% |
| 2001 | -- | $158,535 |
Find assessor info on the county website
Monthly payment
Est. payment
Payment breakdown
Explore the cost of this home by adjusting the details. Changes won't be saved.Climate risks
Neighborhood: 22043
Nearby schools
Schools provided by the listing agent
- Elementary: Lemon Road
- Middle: Kilmer
- High: Marshall
- District: Fairfax County Public Schools
Source: Bright MLS. This data may not be complete. We recommend contacting the local school district to confirm school assignments for this home.
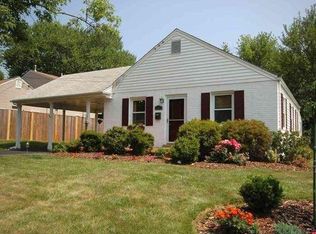

Similar homes
- $--2 bd2 ba972 sqft3313 King St, Alexandria, VA 22302Auction
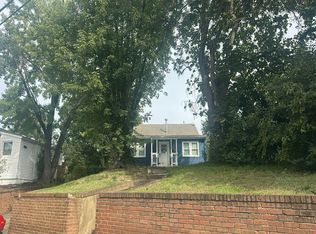 Auction.com 2
- $680,0003 bd2 ba1.3k sqft7425 Marc Dr, Falls Church, VA 22042For Sale

 MLS ID #VAFX2326240, Lorraine Deavers, Wilkinson PM INC. Bright MLS
- $599,0003 bd1 ba1.2k sqft650 Walker Rd, Great Falls, VA 22066Auction
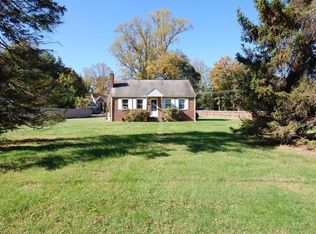 MLS ID #VAFX2347424, Jeffrey Stein, Tranzon Key. Bright MLS
- $675,0003 bd2 ba1.3k sqft7924 Harwood Pl, Springfield, VA 22152For Sale
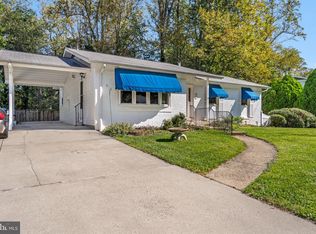 MLS ID #VAFX2346524, Jeffrey Martin, Real Broker, LLC. Bright MLS
- $720,0005 bd2 ba1.1k sqft5619 Cornish Way, Alexandria, VA 22315For SaleMLS ID #VAFX2346052, Keri Shull, EXP Realty, LLC. Bright MLS
- $629,9003 bd2 ba1k sqft8460 Rippled Creek Ct, Springfield, VA 22153For SaleMLS ID #VAFX2347272, Gaudy Baxter, Coldwell Banker Realty. Bright MLS
- $485,0003 bd1 ba1k sqft12912 Evanston St, Rockville, MD 20853For SaleMLS ID #MDMC2260276, Liz Korte, Samson Properties. Bright MLS
- $799,0005 bd3 ba1.1k sqft1316 S Dinwiddie St, Arlington, VA 22206For SaleMLS ID #VAAR2074170, Francesca Keith, Corcoran McEnearney. Bright MLS
- $450,0005 bd3 ba896 sqft1528 Hunt Ave, Landover, MD 20785For SaleMLS ID #MDPG2223064, William Restrepo, Samson Properties. Bright MLS
- $499,9002 bd1 ba987 sqft2303 Dennis Ave, Silver Spring, MD 20902For SaleMLS ID #MDMC2260604, Donna Pina, Long & Foster Real Estate, Inc.. Bright MLS
- $750,0004 bd2 ba1.2k sqft7321 Piney Branch Rd, Takoma Park, MD 20912For SaleMLS ID #MDMC2251124, Merlin Rodriguez, Long & Foster Real Estate, Inc.. Bright MLS
- $549,9003 bd1 ba1k sqft122 Dale St, Alexandria, VA 22305For SaleMLS ID #VAAX2067598, Aaron Seekford, Arlington Realty, Inc.. Bright MLS
- $460,0003 bd2 ba1k sqftThe Westerlies Condo, Mc Lean, VA 22102For SaleMLS ID #VAFX2344752, Jay Ashton, Equity Realty. Bright MLS
- $575,0003 bd1 ba1.3k sqft3321 Memorial St, Alexandria, VA 22306For SaleMLS ID #VAFX2341046, Sarah Wittig, Long & Foster Real Estate, Inc.. Bright MLS
- $540,0006 bd3 ba1.3k sqft7502 Grange Hall Dr, Fort Washington, MD 20744For SaleMLS ID #MDPG2222776, Cristian Sams, Samson Properties. Bright MLS
- $599,9003 bd1 ba1k sqft2414 Fairview Dr, Alexandria, VA 22306For SaleMLS ID #VAFX2328526, William Ibarra, W Realty Services, LLC. Bright MLS
