Assumable loan to qualifying buyer. 3.75000% fixed! Other condition apply. Introducing a charming single-story home featuring three cozy bedrooms and two well-appointed bathrooms. As you step inside, the soft carpeting in the bedrooms provides a comforting touch while the kitchen boasts stylish and easy-to-clean linoleum flooring. The living room exudes warmth with its beautiful hardwood flooring, creating an inviting space for relaxation and entertainment. Situated within a vibrant subdivision, this home offers a wealth of community amenities, including a refreshing pool perfect for hot days, a playground for family fun, a basketball court for active moments, and a scenic running trail for those who enjoy the outdoors. Moreover, this residence comes with recent essential upgrades, such as a brand-new roof ensuring durability and a modern air conditioning system for optimal climate control. The water heater, less than two years old, guarantees efficient and reliable hot water supply. Convenience is key, with the property located in close proximity to shopping centers, making errands a breeze. For military personnel or anyone associated with Lackland Air Force Base, this home is just minutes away, offering a convenient commute. To top it off, all kitchen appliances are included, ensuring a seamless move-in experience and making daily living more convenient for the new homeowners.
Sold
Price Unknown
7334 Lyia Branch, San Antonio, TX 78252
3beds
1,577sqft
Single Family Residence
Built in 2005
5,401 Square Feet Lot
$221,300 Zestimate®
$--/sqft
$1,761 Estimated rent
Home value
$221,300
$210,000 - $232,000
$1,761/mo
Zestimate® history
Owner options
List your home for rent
$1,761/mo
Rent Zestimate®
Find your next renter with Zillow Rental Manager. Plus, with online applications, you can quickly screen prospective tenants – for free.
$1,761/mo
Rent Zestimate®
Refinance and save
$112/mo
Est. payment
Refinancing to a lower rate could help reduce your monthly payments and save thousands over the life of the loan.
$112/mo
Est. payment
Explore your selling options
Work with a Zillow partner agent
Leverage their expertise and Zillow's premium Showcase listings to get your home seen by more buyers.
Get startedList with your own agent
Get your home in front of millions of buyers by listing it on Zillow.
Learn how to do itSell it yourself
Take full control of how buyers see your home on Zillow by listing For Sale by Owner (FSBO).
List your homeWhat's special
Refreshing poolBasketball courtBrand-new roofModern air conditioning systemSoft carpetingEasy-to-clean linoleum flooring
Zillow last checked:
Listing updated:
Listed by:
Francis Hawkins TREC #736443 (888) 519-7431,
eXp Realty
Source: LERA MLS,MLS#: 1729916
Facts & features
Interior
Bedrooms & bathrooms
- Bedrooms: 3
- Bathrooms: 2
- Full bathrooms: 2
Primary bedroom
- Features: Walk-In Closet(s), Ceiling Fan(s), Full Bath
- Area: 192
- Dimensions: 12 x 16
Bedroom 2
- Area: 132
- Dimensions: 12 x 11
Bedroom 3
- Area: 156
- Dimensions: 13 x 12
Primary bathroom
- Features: Tub/Shower Combo, Double Vanity
- Area: 80
- Dimensions: 8 x 10
Dining room
- Area: 144
- Dimensions: 12 x 12
Kitchen
- Area: 132
- Dimensions: 12 x 11
Living room
- Area: 322
- Dimensions: 23 x 14
Heating
- Central, Electric
Cooling
- Central Air
Appliances
- Included: Microwave, Range, Refrigerator, Disposal, Dishwasher, Electric Water Heater
- Laundry: Laundry Room, Washer Hookup, Dryer Connection
Features
- One Living Area, Separate Dining Room, Pantry, High Speed Internet, Telephone, Walk-In Closet(s), Master Downstairs, Ceiling Fan(s)
- Flooring: Carpet, Linoleum, Wood
- Windows: Window Coverings
- Has basement: No
- Has fireplace: No
- Fireplace features: Not Applicable
Interior area
- Total structure area: 1,577
- Total interior livable area: 1,577 sqft
Property
Parking
- Total spaces: 2
- Parking features: Two Car Garage
- Garage spaces: 2
Features
- Levels: One
- Stories: 1
- Pool features: None, Community
Lot
- Size: 5,401 Square Feet
Details
- Parcel number: 152480030150
Construction
Type & style
- Home type: SingleFamily
- Property subtype: Single Family Residence
Materials
- Brick, Fiber Cement
- Foundation: Slab
- Roof: Composition
Condition
- Pre-Owned
- New construction: No
- Year built: 2005
Details
- Builder name: D.R. Horton
Utilities & green energy
- Electric: CPS ENERGY
- Sewer: Sewer System
- Water: SAWS, Water System
Community & HOA
Community
- Features: Playground, Jogging Trails, Sports Court, Basketball Court
- Security: Smoke Detector(s), Security System Owned
- Subdivision: Solana Ridge
HOA
- Has HOA: Yes
- HOA fee: $113 quarterly
- HOA name: SOLANA RIDGE HOMEOWNERS ASSOCIATION
Location
- Region: San Antonio
Financial & listing details
- Tax assessed value: $215,940
- Annual tax amount: $5,627
- Date on market: 9/11/2025
- Cumulative days on market: 67 days
- Listing terms: Conventional,FHA,VA Loan,Cash
Price history
| Date | Event | Price |
|---|---|---|
| 1/23/2024 | Sold | -- |
Source:  LERA MLS #1729916 Report a problem LERA MLS #1729916 Report a problem | ||
| 1/5/2024 | Pending sale | $230,000$146/sqft |
Source: LERA MLS #1729916 Report a problem | ||
| 12/26/2023 | Contingent | $230,000$146/sqft |
Source: LERA MLS #1729916 Report a problem | ||
| 10/30/2023 | Listed for sale | $230,000+67.3%$146/sqft |
Source: LERA MLS #1729916 Report a problem | ||
| 4/23/2014 | Sold | -- |
Source: Agent Provided Report a problem | ||
| 3/13/2014 | Price change | $137,500-1.7%$87/sqft |
Source: RE/MAX Vista #1041960 Report a problem | ||
| 2/22/2014 | Listed for sale | $139,900+36%$89/sqft |
Source: RE/MAX Vista #1041960 Report a problem | ||
| 6/4/2010 | Sold | -- |
Source: LERA MLS #828924 Report a problem | ||
| 4/2/2010 | Price change | $102,900$65/sqft |
Source: foreclosure.com Report a problem | ||
| 3/21/2010 | Listed for sale | -- |
Source: foreclosure.com Report a problem | ||
| 2/8/2010 | Sold | -- |
Source: Public Record Report a problem | ||
Public tax history
| Year | Property taxes | Tax assessment |
|---|---|---|
| 2025 | $5,280 +2.7% | $215,940 +2.7% |
| 2024 | $5,141 +1372.6% | $210,300 -0.7% |
| 2023 | $349 | $211,762 +10% |
| 2022 | -- | $192,511 +10% |
| 2021 | -- | $175,010 +4.4% |
| 2020 | -- | $167,570 +9.5% |
| 2019 | -- | $153,010 +4.7% |
| 2018 | -- | $146,170 +2.2% |
| 2017 | -- | $142,980 +9.7% |
| 2016 | -- | $130,293 +10% |
| 2015 | $756 | $118,448 +10% |
| 2014 | $756 | $107,680 +4.3% |
| 2013 | -- | $103,240 -0.8% |
| 2012 | -- | $104,050 -0.7% |
| 2011 | -- | $104,830 -12.2% |
| 2010 | -- | $119,370 -3.2% |
| 2009 | -- | $123,370 -7.9% |
| 2008 | -- | $133,970 +3.9% |
| 2007 | -- | $128,880 +172.2% |
| 2006 | -- | $47,340 |
Find assessor info on the county website
Neighborhood: Solana Ridge Homeowners - People Active in Community Effort
Nearby homes
- $216,9003 bd3 ba1.7k sqft7330 Lyia Br, San Antonio, TX 78252Off Market

- $209,4003 bd2 ba1.3k sqft7338 Lyia Br, San Antonio, TX 78252Off Market
- $199,5003 bd2 ba1.5k sqft7326 Lyia Br, San Antonio, TX 78252Off Market

- $271,5004 bd3 ba2.4k sqft7410 Draco Leap, San Antonio, TX 78252Off Market
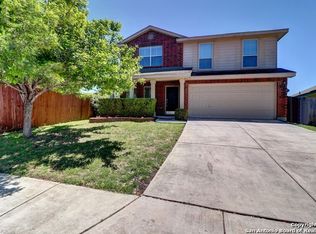
- $239,6004 bd2 ba2.4k sqft7322 Lyia Br, San Antonio, TX 78252Off Market
- $256,9004 bd2 ba2.4k sqft7403 Aurora Cir, San Antonio, TX 78252Off Market
- $261,6004 bd4 ba2.6k sqft7402 Aurora Cir, San Antonio, TX 78252Off Market
- $219,7004 bd2 ba1.5k sqft7414 Draco Leap, San Antonio, TX 78252Off Market
Nearby schools
GreatSchools rating
- 7/10Sun Valley Elementary SchoolGrades: PK-5Distance: 0.6 mi
- 5/10Francis R Scobee Middle SchoolGrades: 6-8Distance: 5.1 mi
- 4/10Southwest High SchoolGrades: 9-12Distance: 4 mi
Schools provided by the listing agent
- Elementary: Sun Valley
- Middle: Scobee Jr High
- High: Southwest
- District: Southwest I.S.D.
Source: LERA MLS. This data may not be complete. We recommend contacting the local school district to confirm school assignments for this home.
Get a cash offer in 3 minutes
Find out how much your home could sell for in as little as 3 minutes with a no-obligation cash offer.
Estimated market value
$221,300
Get a cash offer in 3 minutes
Find out how much your home could sell for in as little as 3 minutes with a no-obligation cash offer.
Estimated market value
$221,300
Nearby cities
Nearby neighborhoods
Nearby zip codes
Other San Antonio Topics
