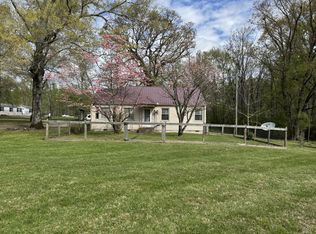
Opportunity near Tims Ford Lake! This 1954-built home offers 3 bedrooms, 2.5 baths, 1,444 sq ft of living space, and 1.24 mostly level acres with mature trees and plenty of usable outdoor space. Additional features include a 2-car carport, screened porch, above-ground pool, and approximately 1,300 sq ft unfinished walk-out basement per tax records.
This property is a true fixer-upper and will require significant renovation, including roof replacement and repairs related to prior water intrusion. The home has been vacant for more than three years. Electric and water are currently on and operational. Current heat source is a wood furnace, with window unit/fans used for cooling.
Property is being sold strictly AS-IS, WHERE-IS, with seller making no repairs. Inspections are welcome for buyer's informational purposes. Personal property remaining at the property at closing will convey with the sale. Cash or renovation financing only; property is not expected to qualify for traditional financing in its current condition. See attached walk-through video. Interior photos are not professional.
Use caution when touring, particularly around exterior porches and steps. With 1.24 acres, mature shade trees, a walk-out basement, and a location convenient to Tims Ford Lake, this property offers plenty of potential for an investor, renovator, or buyer ready to take on a project.
Active
$159,900
7334 Lynchburg Rd, Winchester, TN 37398
3beds
1,444sqft
Single Family Residence, Residential
Built in 1954
1.24 Acres Lot
$-- Zestimate®
$111/sqft
$-- HOA
What's special
Screened porchMature treesAbove-ground pool
- 6 days |
- 1,306 |
- 64 |
Likely to sell faster than
Zillow last checked:
Listing updated:
Listed by:
Jordan Mitchell 719-233-8206,
SimpliHOM 855-856-9466,
Leo Mitchell 931-434-1351,
SimpliHOM
Source: RealTracs MLS as distributed by MLS GRID,MLS#: 3519013
Facts & features
Interior
Bedrooms & bathrooms
- Bedrooms: 3
- Bathrooms: 3
- Full bathrooms: 2
- 1/2 bathrooms: 1
- Main level bedrooms: 3
Primary bathroom
- Features: Primary Bedroom
- Level: Primary Bedroom
Heating
- Furnace, Wood
Cooling
- Ceiling Fan(s), Wall/Window Unit(s)
Appliances
- Included: Electric Oven, Electric Range, Dishwasher, Dryer, Refrigerator, Washer
- Laundry: Electric Dryer Hookup, Washer Hookup
Features
- Flooring: Wood, Laminate, Tile
- Basement: Exterior Entry,Full,Unfinished
- Number of fireplaces: 1
- Fireplace features: Electric, Living Room
Interior area
- Total structure area: 1,444
- Total interior livable area: 1,444 sqft
- Finished area above ground: 1,444
Property
Parking
- Total spaces: 2
- Parking features: Attached
- Carport spaces: 2
Features
- Levels: One
- Stories: 1
- Patio & porch: Porch, Covered, Deck, Screened
- Has private pool: Yes
- Pool features: Above Ground
Lot
- Size: 1.24 Acres
Details
- Parcel number: 073 03508 000
- Special conditions: Standard
Construction
Type & style
- Home type: SingleFamily
- Architectural style: Traditional
- Property subtype: Single Family Residence, Residential
Materials
- Vinyl Siding
- Roof: Metal
Condition
- New construction: No
- Year built: 1954
Utilities & green energy
- Sewer: Septic Tank
- Water: Public
- Utilities for property: Water Available
Community & HOA
HOA
- Has HOA: No
Location
- Region: Winchester
Financial & listing details
- Price per square foot: $111/sqft
- Tax assessed value: $175,800
- Annual tax amount: $877
- Date on market: 8/20/2026
Estimated market value
Not available
Estimated sales range
Not available
Not available
Price history
| Date | Event | Price |
|---|---|---|
| 8/20/2026 | Listed for sale | $159,900+73.8%$111/sqft |
Source:  RealTracs MLS as distributed by MLS GRID #3519013 Report a problem RealTracs MLS as distributed by MLS GRID #3519013 Report a problem | ||
| 11/28/2005 | Sold | $92,000$64/sqft |
Source: Public Record Report a problem | ||
Public tax history
| Year | Property taxes | Tax assessment |
|---|---|---|
| 2025 | $877 +0.3% | $43,950 +0.3% |
| 2024 | $874 | $43,825 |
| 2023 | $874 +6.4% | $43,825 |
| 2022 | $822 +20.7% | $43,825 +85.3% |
| 2021 | $681 | $23,650 |
| 2020 | $681 +12.4% | $23,650 |
| 2019 | $606 -4.2% | $23,650 |
| 2018 | $632 +0% | $23,650 |
| 2017 | $632 -0.2% | $23,650 -0.1% |
| 2016 | $633 | $23,675 |
| 2015 | $633 +0.1% | $23,675 +0.1% |
| 2014 | $632 | $23,657 |
| 2013 | $632 | $23,657 |
| 2012 | -- | $23,657 |
| 2011 | -- | $23,657 -4.2% |
| 2010 | $609 +6.6% | $24,694 +1.4% |
| 2009 | $572 | $24,360 |
| 2008 | $572 +4.4% | $24,360 |
| 2007 | $547 -23.3% | $24,360 |
| 2006 | $714 +53.7% | $24,360 +53.7% |
| 2005 | $464 | $15,853 |
| 2004 | $464 +10.1% | $15,853 |
| 2002 | $422 | $15,853 +4% |
| 2001 | -- | $15,243 -65.7% |
| 2000 | -- | $44,464 |
Find assessor info on the county website
Monthly payment
Est. payment
Payment breakdown
Explore the cost of this home by adjusting the details. Changes won't be saved.Climate risks
Neighborhood: 37398
Nearby schools
GreatSchools rating
- 7/10Broadview Elementary SchoolGrades: PK-5Distance: 2.4 mi
- 4/10North Middle SchoolGrades: 6-8Distance: 8 mi
- 4/10Franklin Co High SchoolGrades: 9-12Distance: 8.3 mi
Schools provided by the listing agent
- Elementary: Broadview Elementary
- Middle: North Middle School
- High: Franklin Co High School
Source: RealTracs MLS as distributed by MLS GRID. This data may not be complete. We recommend contacting the local school district to confirm school assignments for this home.
- $511,400-- bd1 ba1.3k sqft7334 Lynchburg Rd, Winchester, TN 37398Off Market
- $354,200-- bd2 ba1.4k sqft7366 Lynchburg Rd, Winchester, TN 37398Off Market
- $185,0003 bd1 ba980 sqft42 Kitchen Hollow Rd, Winchester, TN 37398Sold
- $33,500-- bd-- ba-- sqft108 Kitchen Hollow Rd, Winchester, TN 37398Off Market
- $98,000-- bd-- ba-- sqft77 Kitchen Hollow Rd, Winchester, TN 37398Off Market
- $182,100-- bd1 ba1.2k sqft41 Kitchen Hollow Rd, Winchester, TN 37398Off Market
- $19,000-- bd-- ba-- sqftKitchens Hollow Rd, Winchester, TN 37398Off Market
- $263,500-- bd1 ba1.6k sqft7391 Lynchburg Rd, Winchester, TN 37398Off Market
A local agent can set up tours, give advice and negotiate with sellers.
A local lender can help you make sure your offer is ready when you are.
Similar homes
- $--3 bd1 ba1.3k sqft115 11th Ave NW, Winchester, TN 37398Auction
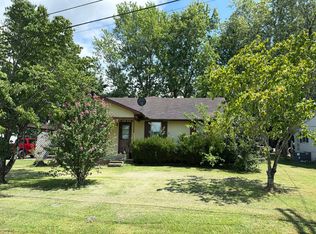 Auction.com 2
 - $175,0003 bd2 ba1.6k sqft1361 Joyce Ln, Winchester, TN 37398For Sale

 MLS ID #3305233, Thomas Ore. RealTracs MLS as distributed by MLS GRID
 - $150,0004 bd1 ba1.5k sqft2077 Holders Cove Rd, Winchester, TN 37398For Sale
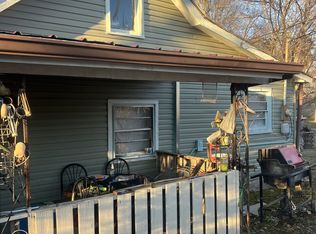 MLS ID #3118410, Andrea Cruz. RealTracs MLS as distributed by MLS GRID
 - $174,9002 bd1 ba824 sqft424 Laura Ave, Winchester, TN 37398For Sale
 MLS ID #3253417, Matt Sargent. RealTracs MLS as distributed by MLS GRID
 - $189,0003 bd2 ba1.7k sqft207 Melody Ln, Winchester, TN 37398For SaleMLS ID #3320580, Amanda Lynch. RealTracs MLS as distributed by MLS GRID
- $125,0003 bd1 ba1.1k sqft406 2nd Ave NW, Winchester, TN 37398For SaleMLS ID #3506512, Dustyn Reed. RealTracs MLS as distributed by MLS GRID
- $--2 bd1 ba885 sqft101 Highland St, Winchester, TN 37398AuctionAuction.com 1
- $--3 bd1 ba1.6k sqft3624 Old Alto Hwy, Decherd, TN 37324AuctionMLS ID #3516368, Nathan T Smith. RealTracs MLS as distributed by MLS GRID
- $--3 bd1 ba1.2k sqft311 Poplar St N, Cowan, TN 37318AuctionMLS ID #3516340, John N. Smith Jr.. RealTracs MLS as distributed by MLS GRID
- $--3 bd1 ba994 sqft105 9th Ave NW, Winchester, TN 37398AuctionXome
- $205,0003 bd2 ba1.3k sqft205 8th Ave NW, Winchester, TN 37398For SaleMLS ID #3190072, Angie Miller. RealTracs MLS as distributed by MLS GRID
- $225,0003 bd3 ba2.1k sqft1325 Joyce Ln, Winchester, TN 37398For SaleMLS ID #3305239, Thomas Ore. RealTracs MLS as distributed by MLS GRID
- $224,9003 bd2 ba1.3k sqft1102 N High St, Winchester, TN 37398For SaleMLS ID #3256431, Sharon Swafford. RealTracs MLS as distributed by MLS GRID
- $209,9003 bd1 ba1.3k sqft208 Lillian St, Winchester, TN 37398For SaleMLS ID #3217503, Cramer Foster. RealTracs MLS as distributed by MLS GRID
- $210,0003 bd1 ba1.3k sqft107 Highland Dr, Winchester, TN 37398For SaleMLS ID #3134922, Kurt Steckel, Principal Broker, CRS, GRI, ABR. RealTracs MLS as distributed by MLS GRID
- $213,9993 bd2 ba1.1k sqft1508 Clark St, Winchester, TN 37398For SaleMLS ID #3214056, Tim Crabtree. RealTracs MLS as distributed by MLS GRID
- $209,9003 bd2 ba1k sqft145 Edgewood Ln, Winchester, TN 37398For SaleMLS ID #3319920, Sharon Swafford. RealTracs MLS as distributed by MLS GRID
- $230,0002 bd2 ba1.6k sqft525 Sharp Springs Rd, Winchester, TN 37398For SaleMLS ID #3318900, Maddie Duncan. RealTracs MLS as distributed by MLS GRID
- $159,9993 bd2 ba2k sqft17 Light Ln, Kelso, TN 37348For SaleMLS ID #3506003, Fallon Massey. RealTracs MLS as distributed by MLS GRID
- $115,0004 bd3 ba2k sqft605 Gin St, Winchester, TN 37398For SaleMLS ID #3306570, Carolyn Hall. RealTracs MLS as distributed by MLS GRID
