Skip main navigation
Off market
  • $11,534,600

    7334 N Clearwater Pkwy, Paradise Valley, AZ 85253

    5beds
    69,420sqft
    SingleFamily
    Built in 2019
    1.67 Acres Lot
    $11,534,600 Zestimate®
    $166/sqft
    $27,448 Estimated rent

    Home value

    $11,534,600

    $8.54M - $15.80M

    $27,448/mo

    Zestimate® history
    Loading
    Loading...

    Owner options

    List your home for rent

    $27,448/mo

    Rent Zestimate®

    Find your next renter with Zillow Rental Manager. Plus, with online applications, you can quickly screen prospective tenants – for free.

    Learn more

    $27,448/mo

    Rent Zestimate®

    Refinance and save

    $52,996/mo

    Est. payment

    Refinancing to a lower rate could help reduce your monthly payments and save thousands over the life of the loan.

    See today's rates

    $52,996/mo

    Est. payment

    Explore your selling options

    Work with a Zillow partner agent

    Leverage their expertise and Zillow's premium Showcase listings to get your home seen by more buyers.

    Get started

    List with your own agent

    Get your home in front of millions of buyers by listing it on Zillow.

    Learn how to do it

    Sell it yourself

    Take full control of how buyers see your home on Zillow by listing For Sale by Owner (FSBO).

    List your home

    What's special

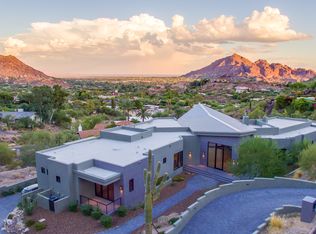
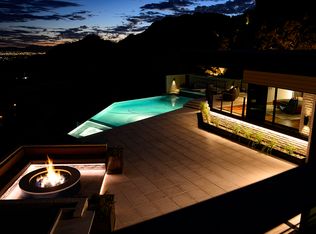
    Built in 2014 for discerning clients, this Construction Zone home embodies all of the elements of design and construction that Andy Byrnes and Construction Zone are known for. Built on a fabulous lot in Clearwater Hills with unobstructed views of Camelback, Mummy Mountain, and the Phoenix Mountain Preserve; this cast in place concrete and steel beam construction home is both unique and timeless. Walls of glass and custom metal windows and doors as well as a metal exterior finish are stylish without feeling industrial. Interior finishes include gorgeous terrazzo and white oak flooring, concrete walls and flooring, and terrazzo walls with onyx inserts in the powder room. The kitchen features gleaming white Poggenpohl cabinetry with Silestone quartz counter tops, Meile appliances, and a practical butler's pantry. Separating the great room from the dining room is a magnificent two-way gas fireplace fabricated in Striato Olympic Italian marble. The master bedroom features a custom metal gas fireplace, a lovey terrace, large his/her's closets as well as his/her's master bath with Hansgrohe Axor Uriquiola bathroom fixtures. Outside is a private retreat featuring two separate sitting areas with gas fireplaces. A heated lap pool and spa with a pebbletec and glass tiled finish. Convenient Wolf BBQ off of the kitchen; and an outdoor shower convenient to the master bathroom. Additional rooms include a luxurious guest casita, a media room, exercise room, two powder rooms, and a dramatic gallery. A four-car garage and a wood paneled elevator as well.

    This property is off market, which means it's not currently listed for sale or rent on Zillow. This may be different from what's available on other websites or public sources.

    Facts & features

    Interior

    Bedrooms & bathrooms
    • Bedrooms: 5
    • Bathrooms: 6
    • Full bathrooms: 6
    Heating
    • Baseboard, Electric, Gas
    Cooling
    • Central, Solar
    Appliances
    • Included: Dishwasher, Dryer, Microwave, Range / Oven, Refrigerator, Trash compactor, Washer
    • Laundry: Dryer Included, Washer Included, Inside Laundry
    Features
    • Flooring: Carpet, Hardwood, Laminate
    • Basement: Finished
    • Has fireplace: Yes
    Interior area
    • Total interior livable area: 69,420 sqft

    Property

    Parking
    • Total spaces: 7
    • Parking features: Garage - Attached
    Features
    • Exterior features: Brick, Cement / Concrete, Metal
    • Has spa: Yes
    • Fencing: Concrete Panel
    • Has view: Yes
    • View description: City, Mountain
    Lot
    • Size: 1.67 Acres
    Details
    • Parcel number: 16913063B

    Construction

    Type & style
    • Home type: SingleFamily
    Materials
    • Roof: Other
    Condition
    • Year built: 2019

    Utilities & green energy

    • Sewer: Septic in & Cnctd
    • Utilities for property: APS, SW Gas

    Community & HOA

    HOA
    • Has HOA: Yes
    • HOA fee: $291 monthly
    Location
    • Region: Paradise Valley

    Financial & listing details

    • Price per square foot: $166/sqft
    • Tax assessed value: $4,370,800
    • Annual tax amount: $11,498
    • Ownership: Fee Simple

    Price history

    DateEventPrice
    11/4/2020Sold$4,530,000-8.9%$65/sqft
    Source: ARMLS #6081422 Report a problem
    11/1/2020Pending sale$4,975,000$72/sqft
    Source: Russ Lyon Sotheby's International Realty #6081422 Report a problem
    7/23/2020Price change$4,975,000-5.2%$72/sqft
    Source: Russ Lyon Sotheby's International Realty #6081422 Report a problem
    5/22/2020Listed for sale$5,250,000+30.3%$76/sqft
    Source: Russ Lyon Sotheby's International Realty #6081422 Report a problem
    5/1/2019Sold$4,030,000+631.4%$58/sqft
    Source: ARMLS #5874581 Report a problem
    11/7/2011Sold$551,000-19%$8/sqft
    Source: Public Record Report a problem
    8/16/2010Sold$680,000-6.8%$10/sqft
    Source: Public Record Report a problem
    3/31/2005Sold$730,000$11/sqft
    Source: Public Record Report a problem

    Public tax history

    YearProperty taxesTax assessment
    2025$11,498 +4.6%$437,080 +2.8%
    2024$10,991 -23%$425,220 +88.9%
    2023$14,277 -9.5%$225,124 -8.8%
    2022$15,784 +2.2%$246,730 +8.2%
    2021$15,451 +5.4%$228,050 +1.7%
    2020$14,657 -7.3%$224,160 +5.5%
    2019$15,820 $212,510 -1.6%
    2018$15,820 +7.8%$215,970 +0.5%
    2017$14,669 +5.4%$214,880 +10%
    2016$13,911 +99.9%$195,350
    2015$6,958 $195,350 +207.5%
    2013-- $63,520 -54.4%
    2009-- $139,440 +0.5%
    2008-- $138,800 +56.6%
    2007-- $88,640 +55.4%
    2006-- $57,040 +33.3%
    2005-- $42,800
    2004-- $42,800 +12.9%
    2003-- $37,920
    2002-- $37,920
    Find assessor info on the county website

    Neighborhood: 85253

    Nearby schools

    GreatSchools rating
    Schools provided by the listing agent
    • Elementary: Kiva Elementary School
    • Middle: Mohave Middle School
    • High: Saguaro High School
    • District: Scottsdale Unified District (048)

    Source: The MLS. This data may not be complete. We recommend contacting the local school district to confirm school assignments for this home.

    Get a cash offer in 3 minutes
    Find out how much your home could sell for in as little as 3 minutes with a no-obligation cash offer.
    Estimated market value
    $11,534,600
    Get a cash offer in 3 minutes
    Find out how much your home could sell for in as little as 3 minutes with a no-obligation cash offer.
    Estimated market value
    $11,534,600