$1,595 - 3 Bed, 1 Bath House in Kansas City, MO
This 3 bedroom, 1 bathroom house in Kansas City, MO rents for $1,595 per month with a refundable $1,595 security deposit for qualified applicants. Lease is being offered as a 12-month term. Lease renewal options are available upon term expiration.
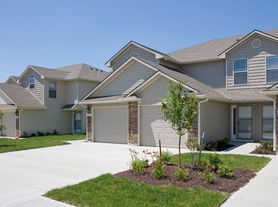

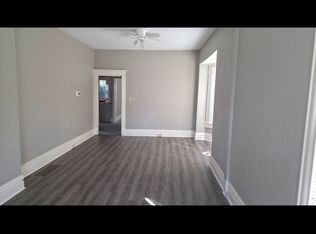
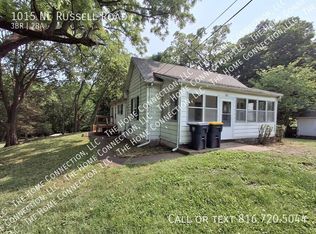
Showings are security monitored. Features include carpeted floors, granite countertops, dishwasher, microwave, remodeled bathroom, washer/electric dryer hook ups, central air, attached 1-car garage with manual lift, and fenced yard. Electric, gas, water/sewer, trash, internet/phone, lawn care and snow removal are the responsibility of the resident. Renters insurance is required, 2 pets under 35 lbs are welcome upon approval and smoking is not permitted.
Refrigerator will be installed in the coming days.
Optional resident benefit package is available. Packages includes credit building, resident rewards program, filter delivery service, and move in concierge. Ask our leasing coordinator for additional information.
Other Charges
Pet fees include a $250 non-refundable pet fee and adds $25 to the monthly rent per pet. A one-time administrative fee of $100 is assessed with lease signing. Application fee is $50 per adult. Optional resident benefit package is $25 per month.
Beware of scams and know the signs.
No Upfront Fees: We will never ask for a deposit, "holding fee," or pet fee before you have physically toured the interior of the home and been approved through our application process.
Payment Methods: We do not accept payments via CashApp, Zelle, Venmo, Wire Transfer, cash, or personal checks. All payments are processed through our secure online portal.
Verification: If you see this home listed at a lower price on Facebook Marketplace or Craigslist, it is a scam. Please report it immediately.
Amenities: Central Air, Granite Countertops, Fenced Yard, Attached 1-Car Garage
House for rent
$1,595/mo
7334 NE 51st St, Kansas City, MO 64119
3beds
1,056sqft
This listing now includes required monthly fees in the total monthly price. Price shown reflects the lease term provided. Learn more|
Single family residence
Available now
Cats, small dogs OK
Air conditioner, central air
Hookups laundry
1 Attached garage space parking
Central, forced air
What's special
Fenced yardGranite countertopsRemodeled bathroomCarpeted floorsCentral air
- 1 day |
- -- |
- -- |
Zillow last checked:
Listing updated:
Travel times

Let’s turn your rent into credit progress
Build credit history with every on-time payment and get credit for the payment you’re already making.
Facts & features
Interior
Bedrooms & bathrooms
- Bedrooms: 3
- Bathrooms: 1
- Full bathrooms: 1
Heating
- Central, Forced Air
Cooling
- Air Conditioner, Central Air
Appliances
- Included: Dishwasher, Refrigerator
- Laundry: Hookups
Features
- Ceiling Fan(s)
Interior area
- Total interior livable area: 1,056 sqft
Property
Parking
- Total spaces: 1
- Parking features: Attached, Garage
- Has attached garage: Yes
- Details: Contact manager
Features
- Patio & porch: Deck
- Fencing: Fenced Yard
Details
- Additional structures: Garage(s)
- Parcel number: 14818000202200
Construction
Type & style
- Home type: SingleFamily
- Property subtype: Single Family Residence
Community & HOA
Location
- Region: Kansas City
Financial & listing details
- Lease term: 1 Year
Price history
| Date | Event | Price |
|---|---|---|
| 8/13/2026 | Listed for rent | $1,595$2/sqft |
Source: Zillow Rentals Report a problem | ||
| 2/26/2026 | Sold | -- |
Source:  Heartland MLS as distributed by MLS GRID #2588041 Report a problem Heartland MLS as distributed by MLS GRID #2588041 Report a problem | ||
| 2/1/2026 | Contingent | $155,000$147/sqft |
Source: Heartland MLS as distributed by MLS GRID #2588041 Report a problem | ||
| 1/19/2026 | Listed for sale | $155,000$147/sqft |
Source: Heartland MLS as distributed by MLS GRID #2588041 Report a problem | ||
| 1/17/2026 | Pending sale | $155,000$147/sqft |
Source: Heartland MLS as distributed by MLS GRID #2588041 Report a problem | ||
| 1/11/2026 | Price change | $155,000-3.1%$147/sqft |
Source: Heartland MLS as distributed by MLS GRID #2588041 Report a problem | ||
| 11/17/2025 | Listed for sale | $160,000-8.6%$152/sqft |
Source: Heartland MLS as distributed by MLS GRID #2588041 Report a problem | ||
| 6/10/2025 | Listing removed | -- |
Source: Owner Report a problem | ||
| 6/7/2025 | Listed for sale | $175,000$166/sqft |
Source: Owner Report a problem | ||
Neighborhood: Maple Park
Nearby schools
GreatSchools rating
- 9/10Maplewood Elementary SchoolGrades: PK-5Distance: 0.6 mi
- 4/10Maple Park Middle SchoolGrades: 7-8Distance: 0.6 mi
- 4/10Winnetonka High SchoolGrades: 9-12Distance: 1 mi