Welcome to this beautifully updated 3-bedroom, 2-bathroom home with a 2-car garage and a cozy wood-burning fireplace in the family room! Located in Duncanville ISD, this home offers a fantastic combination of style and convenience.
From the moment you step inside, you'll be captivated by the fresh Repose Gray interior paint, complemented by crisp white trim and baseboards. The home features brand-new wood-look vinyl plank flooring in the family room, dining area, kitchen, and hallways, with plush new carpet in the bedrooms.
The spacious kitchen is a chef's delight, equipped with a black stove, a brand-new microwave, a black dishwasher, and brand-new countertops, sink, and faucet. A convenient utility closet with full-size washer and dryer connections is also included. The dining area features a wet bar, perfect for entertaining or creating your favorite beverages.
The primary bedroom offers a private retreat with its own bathroom, featuring a shower, updated vanity, new sink, faucet, and countertop. The two additional bedrooms are thoughtfully placed in a split floor plan and share a bathroom that includes a tub and shower combo and similar modern updates.
Step outside to enjoy the covered patio, perfect for outdoor gatherings, and the fully fenced backyard with a durable chain-link fence. The 2-car garage with a door opener provides convenience and ample storage space.
Additional upgrades include fresh interior and exterior paint (Pewter Green and Casa Blanca), new locks, fixtures, and 2-inch blinds, making this home truly move-in ready. Don’t miss the opportunity to live in this beautifully updated home in Duncanville ISD—schedule your showing today!
Sold
Price Unknown
7334 Oakstone Dr, Dallas, TX 75249
3beds
1,780sqft
Single Family Residence
Built in 1979
6,708 Square Feet Lot
$282,500 Zestimate®
$--/sqft
$2,056 Estimated rent
Home value
$282,500
$260,000 - $308,000
$2,056/mo
Zestimate® history
Owner options
List your home for rent
$2,056/mo
Rent Zestimate®
Find your next renter with Zillow Rental Manager. Plus, with online applications, you can quickly screen prospective tenants – for free.
$2,056/mo
Rent Zestimate®
Refinance and save
Refinancing to a lower rate could help reduce your monthly payments and save thousands over the life of the loan.
Explore your selling options
Work with a Zillow partner agent
Leverage their expertise and Zillow's premium Showcase listings to get your home seen by more buyers.
Get startedList with your own agent
Get your home in front of millions of buyers by listing it on Zillow.
Learn how to do itSell it yourself
Take full control of how buyers see your home on Zillow by listing For Sale by Owner (FSBO).
List your homeWhat's special
Cozy wood-burning fireplacePlush new carpetUpdated vanityBrand-new microwaveCovered patioWet barBrand-new countertops
Zillow last checked:
Listing updated:
Listed by:
Mohamedyakub Sulthar 0528527 682-200-6700,
DFW Property Management.com 682-200-6700
Bought with:
Christie Cannon
Keller Williams Frisco Stars
Source: NTREIS,MLS#: 20802594
Facts & features
Interior
Bedrooms & bathrooms
- Bedrooms: 3
- Bathrooms: 2
- Full bathrooms: 2
Primary bedroom
- Level: First
Living room
- Level: First
Heating
- Central, Electric
Cooling
- Central Air, Electric
Appliances
- Included: Dishwasher, Electric Range, Microwave
- Laundry: Washer Hookup, Electric Dryer Hookup, In Kitchen
Features
- Wet Bar, Walk-In Closet(s)
- Flooring: Carpet, Tile, Vinyl
- Windows: Window Coverings
- Has basement: No
- Number of fireplaces: 1
- Fireplace features: Wood Burning
Interior area
- Total interior livable area: 1,780 sqft
Property
Parking
- Total spaces: 2
- Parking features: Garage, Garage Door Opener
- Attached garage spaces: 2
Features
- Levels: One
- Stories: 1
- Patio & porch: Covered
- Pool features: None
- Fencing: Chain Link,Fenced
Lot
- Size: 6,708 Square Feet
- Dimensions: 60 x 110
- Features: Interior Lot, Subdivision
Details
- Parcel number: 00000820830160000
Construction
Type & style
- Home type: SingleFamily
- Architectural style: Traditional,Detached
- Property subtype: Single Family Residence
Materials
- Brick
- Foundation: Slab
- Roof: Composition,Shingle
Condition
- Year built: 1979
Utilities & green energy
- Sewer: Public Sewer
- Water: Public
- Utilities for property: Sewer Available, Water Available
Community & HOA
Community
- Features: Curbs, Sidewalks
- Subdivision: Woods 11
HOA
- Has HOA: No
Location
- Region: Dallas
Financial & listing details
- Tax assessed value: $293,630
- Annual tax amount: $4,906
- Date on market: 12/27/2024
- Cumulative days on market: 32 days
- Listing terms: Cash,Conventional,1031 Exchange,FHA,VA Loan
Price history
| Date | Event | Price |
|---|---|---|
| 2/20/2025 | Sold | -- |
Source: NTREIS #20802594 Report a problem | ||
| 2/5/2025 | Pending sale | $269,900$152/sqft |
Source: NTREIS #20802594 Report a problem | ||
| 1/29/2025 | Contingent | $269,900$152/sqft |
Source: NTREIS #20802594 Report a problem | ||
| 1/25/2025 | Price change | $269,900-1.8%$152/sqft |
Source: NTREIS #20802594 Report a problem | ||
| 1/7/2025 | Price change | $274,900-5.2%$154/sqft |
Source: NTREIS #20802594 Report a problem | ||
| 12/27/2024 | Listed for sale | $289,900$163/sqft |
Source: NTREIS #20802594 Report a problem | ||
| 8/30/2017 | Listing removed | $1,350$1/sqft |
Source: Sulthar Properties LLC #13596459 Report a problem | ||
| 5/10/2017 | Listed for rent | $1,350+17.4%$1/sqft |
Source: Sulthar Properties LLC Report a problem | ||
| 7/21/2013 | Listing removed | $1,150$1/sqft |
Source: Sulthar Properties LLC #11976218 Report a problem | ||
| 7/5/2013 | Listed for rent | $1,150+5%$1/sqft |
Source: Sulthar Properties LLC #11976218 Report a problem | ||
| 6/30/2011 | Listing removed | $1,095$1/sqft |
Source: Sulthar Properties LLC #11583603 Report a problem | ||
| 6/22/2011 | Price change | $1,095-4.8%$1/sqft |
Source: Sulthar Properties LLC #11583603 Report a problem | ||
| 4/29/2011 | Listed for rent | $1,150$1/sqft |
Source: Sulthar Properties LLC #11583603 Report a problem | ||
| 2/24/2011 | Listing removed | $1,150$1/sqft |
Source: Sulthar Properties LLC #11542581 Report a problem | ||
| 2/17/2011 | Listed for rent | $1,150$1/sqft |
Source: Sulthar Properties LLC #11542581 Report a problem | ||
Public tax history
| Year | Property taxes | Tax assessment |
|---|---|---|
| 2025 | $4,906 -9% | $293,630 +27.7% |
| 2024 | $5,390 -0.9% | $230,000 |
| 2023 | $5,437 -9.8% | $230,000 -1.6% |
| 2022 | $6,029 | $233,820 |
Find assessor info on the county website
Neighborhood: Woods-Sugarberry
Nearby homes
- $242,6004 bd2 ba1.9k sqft7338 Oakstone Dr, Dallas, TX 75249Off Market
- $320,4004 bd2 ba2k sqft7330 Oakstone Dr, Dallas, TX 75249Off Market
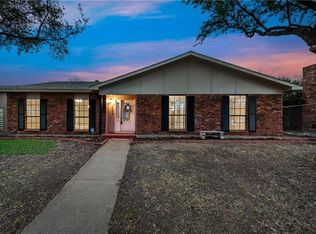
- $265,6003 bd2 ba1.8k sqft7342 Oakstone Dr, Dallas, TX 75249Off Market
- $293,7003 bd2 ba2.5k sqft7326 Oakstone Dr, Dallas, TX 75249Off Market
- $283,0003 bd2 ba2k sqft7335 Oakmore Dr, Dallas, TX 75249Off Market
- $271,7003 bd2 ba2k sqft7339 Oakmore Dr, Dallas, TX 75249Off Market
- $272,8003 bd2 ba1.8k sqft7331 Oakmore Dr, Dallas, TX 75249Off Market
- $284,5003 bd2 ba1.9k sqft7331 Oakstone Dr, Dallas, TX 75249Off Market
Nearby schools
GreatSchools rating
- 2/10H Bob Daniel Sr Intermediate SchoolGrades: 5-6Distance: 1.3 mi
- 4/10G W Kennemer Middle SchoolGrades: 6-8Distance: 1.1 mi
- 3/10Duncanville High SchoolGrades: 9-12Distance: 2.3 mi
Schools provided by the listing agent
- Elementary: Smith
- Middle: Kennemer
- High: Duncanvill
- District: Duncanville ISD
Source: NTREIS. This data may not be complete. We recommend contacting the local school district to confirm school assignments for this home.
Get a cash offer in 3 minutes
Find out how much your home could sell for in as little as 3 minutes with a no-obligation cash offer.
Estimated market value
$282,500
Get a cash offer in 3 minutes
Find out how much your home could sell for in as little as 3 minutes with a no-obligation cash offer.
Estimated market value
$282,500
- Texas
- Dallas County
- Dallas
- 75249
- Woods-Sugarberry
- 7334 Oakstone Dr
