Skip main navigation
Sold for $680,000
  • $680,000

    7334 S Blue Sage, Punta Gorda, FL 33955

    3beds
    2,100sqft
    Single Family Residence
    Built in 2023
    9,900 Square Feet Lot
    $614,300 Zestimate®
    $324/sqft
    $3,135 Estimated rent

    Home value

    $614,300

    $571,000 - $657,000

    $3,135/mo

    Zestimate® history
    Loading
    Loading...

    Owner options

    List your home for rent

    $3,135/mo

    Rent Zestimate®

    Find your next renter with Zillow Rental Manager. Plus, with online applications, you can quickly screen prospective tenants – for free.

    Learn more

    $3,135/mo

    Rent Zestimate®

    Refinance and save

    $4,538/mo

    Est. payment

    Refinancing to a lower rate could help reduce your monthly payments and save thousands over the life of the loan.

    See today's rates

    $4,538/mo

    Est. payment

    Explore your selling options

    Work with a Zillow partner agent

    Leverage their expertise and Zillow's premium Showcase listings to get your home seen by more buyers.

    Get started

    List with your own agent

    Get your home in front of millions of buyers by listing it on Zillow.

    Learn how to do it

    Sell it yourself

    Take full control of how buyers see your home on Zillow by listing For Sale by Owner (FSBO).

    List your home

    What's special

    Contemporary lightingDecorative fireplaceExtra landscapingDining areaLarge center islandGenerator hookupCrown molding
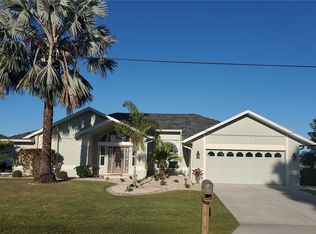
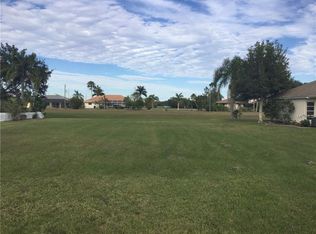
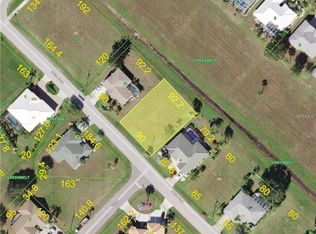
    NEW CONSTRUCTION-JUST COMPLETED! Luxury 3 bed + den, 2 bath, 3-car garage pool home custom built by Trade Winds Luxury Homes in deed restricted Burnt Store Meadows. Spacious open floor plan features 2,100 sf of living area with impeccable attention to detail featuring 11 ft ceilings, contemporary lighting, tray ceilings with crown molding, 8’ tall interior doors, 5-1/4” baseboards, recessed LED lighting, decorative fireplace in living room, zero-corner slider, tile flooring throughout plus much more. Well-appointed kitchen offers granite countertops, tile backsplash, stainless appliances, Wellborn cabinets with under cabinet lighting & soft close drawers, large center island with breakfast bar plus dining area with large picture window. Generous primary suite is featured with split vanities and walk-thru roman shower in private ensuite. Split bedroom plan provides great privacy for guests and separate den with French doors can make a great office space too. Outdoor entertaining area features covered lanai, screened saltwater pool with beach deck and water feature plus roughed in summer kitchen. Special features include PGT impact rated Low-E windows and sliding glass doors, paver driveway, walkway, entry and lanai, Floritam sod, extra landscaping, generator hookup, Trade Winds 1 year warranty plus much more! Located on greenbelt for added privacy. This home offers easy access to I-75, Punta Gorda airport, restaurants, shopping, schools, parks, and golf. A short drive will take you to downtown Punta Gorda, where you can indulge in fishing, boating, community events, and entertainment. With its convenient location, commuting north to Port Charlotte or south to Ft. Myers is a breeze. Schedule your private showing today! Don't miss out on this incredible opportunity. Schedule your private showing today and make this your dream home in Burnt Store Meadows!

    Zillow last checked:

    Listing updated:

    Listed by:

    Brian Helgemo 941-205-8478,

    COMPASS FLORIDA 941-205-8478

    Bought with:

    Cindy Tafel, 3434185

    EXP REALTY LLC

    Source: Stellar MLS,MLS#: C7482827MLS LogoOriginating MLS: Port Charlotte

    Facts & features

    Interior

    Bedrooms & bathrooms
    • Bedrooms: 3
    • Bathrooms: 2
    • Full bathrooms: 2
    Rooms
    • Room types: Den/Library/Office, Utility Room
    Primary bedroom
    • Features: Ceiling Fan(s), Walk-In Closet(s)
    • Level: First
    • Dimensions: 15x16
    Bedroom 2
    • Features: Ceiling Fan(s), Built-in Closet
    • Level: First
    • Dimensions: 11x11
    Bedroom 3
    • Features: Ceiling Fan(s), Built-in Closet
    • Level: First
    • Dimensions: 11x13
    Primary bathroom
    • Features: Granite Counters, Shower No Tub, Split Vanities, Water Closet/Priv Toilet
    • Level: First
    • Dimensions: 12x14
    Bathroom 2
    • Features: Granite Counters, Shower No Tub
    • Level: First
    • Dimensions: 6x8
    Dining room
    • Level: First
    • Dimensions: 11x12
    Great room
    • Features: Ceiling Fan(s)
    • Level: First
    • Dimensions: 19x20
    Kitchen
    • Features: Breakfast Bar, Kitchen Island, Granite Counters, Pantry
    • Level: First
    • Dimensions: 10x15
    Laundry
    • Level: First
    • Dimensions: 6x8
    Heating
    • Central, Electric
    Cooling
    • Central Air
    Appliances
    • Included: Dishwasher, Disposal, Electric Water Heater, Exhaust Fan, Microwave, Range, Refrigerator
    • Laundry: Inside, Laundry Room
    Features
    • Ceiling Fan(s), High Ceilings, Open Floorplan, Split Bedroom, Stone Counters, Tray Ceiling(s), Walk-In Closet(s)
    • Flooring: Luxury Vinyl
    • Doors: Sliding Doors
    • Windows: Storm Window(s)
    • Has fireplace: Yes
    • Fireplace features: Decorative, Electric, Living Room, Ventless
    Interior area
    • Total structure area: 3,096
    • Total interior livable area: 2,100 sqft

    Property

    Parking
    • Total spaces: 3
    • Parking features: Driveway, Garage Door Opener
    • Attached garage spaces: 3
    • Has uncovered spaces: Yes
    • Details: Garage Dimensions: 21x27
    Features
    • Levels: One
    • Stories: 1
    • Patio & porch: Front Porch, Rear Porch, Screened
    • Exterior features: Irrigation System, Private Mailbox, Rain Gutters
    • Has private pool: Yes
    • Pool features: Gunite, In Ground, Salt Water, Screen Enclosure
    • Has view: Yes
    • View description: Park/Greenbelt, Pool
    Lot
    • Size: 9,900 Square Feet
    • Features: Greenbelt, In County, Landscaped
    • Residential vegetation: Trees/Landscaped
    Details
    • Parcel number: 412333229011
    • Zoning: GS-3.5
    • Special conditions: None

    Construction

    Type & style
    • Home type: SingleFamily
    • Architectural style: Custom
    • Property subtype: Single Family Residence
    Materials
    • Block, Stucco
    • Foundation: Slab
    • Roof: Shingle
    Condition
    • Completed
    • New construction: Yes
    • Year built: 2023
    Details
    • Builder model: 2100
    • Builder name: Trade Winds Luxury Homes

    Utilities & green energy

    • Sewer: Public Sewer
    • Water: Public
    • Utilities for property: BB/HS Internet Available, Cable Available, Electricity Connected, Sewer Connected, Water Connected

    Community & HOA

    Community
    • Features: Deed Restrictions
    • Pet fee: $0 monthly
    • Subdivision: PUNTA CORDA ISLES SEC 18
    HOA
    • Has HOA: Yes
    • HOA fee: $21 monthly
    • HOA name: Star Hospitality Management
    • HOA phone: 941-575-6764
    Location
    • Region: Punta Gorda

    Financial & listing details

    • Price per square foot: $324/sqft
    • Tax assessed value: $541,695
    • Annual tax amount: $792
    • Date on market: 11/24/2023
    • Cumulative days on market: 33 days
    • Listing terms: Cash,Conventional,FHA,VA Loan
    • Ownership: Fee Simple
    • Total actual rent: 0
    • Electric utility on property: Yes
    • Road surface type: Paved, Asphalt

    Price history

    DateEventPrice
    2/1/2024Sold$680,000-1.4%$324/sqft
    Source: Stellar MLS #C7482827 Report a problem
    12/28/2023Pending sale$689,900$329/sqft
    Source: Stellar MLS #C7482827 Report a problem
    11/24/2023Listed for sale$689,900+1003.8%$329/sqft
    Source: Stellar MLS #C7482827 Report a problem
    7/5/2022Sold$62,500$30/sqft
    Source: Public Record Report a problem
    6/4/2022Pending sale$62,500$30/sqft
    Source: RE/MAX International #C7461591 Report a problem
    6/2/2022Price change$62,500-10.7%$30/sqft
    Source: RE/MAX International #C7461591 Report a problem
    5/17/2022Listed for sale$69,999-65%$33/sqft
    Source: Owner Report a problem
    9/29/2017Sold$200,000+1438.5%$95/sqft
    Source: Agent Provided Report a problem
    3/8/2013Sold$13,000-13.3%$6/sqft
    Source: Stellar MLS #C7027383 Report a problem
    9/13/2012Price change$15,000-23.1%$7/sqft
    Source: Five Star Realty of Charlotte County, Inc. #C7027383 Report a problem
    1/24/2012Price change$19,500-29.1%$9/sqft
    Source: Five Star Realty of Charlotte County, Inc. #C7027383 Report a problem
    9/16/2011Listed for sale$27,500$13/sqft
    Source: Five Star Realty of Charlotte County, Inc. #C7027383 Report a problem

    Public tax history

    YearProperty taxesTax assessment
    2025$9,002 +12%$541,695 +22%
    2024$8,039 +874%$443,867 +816.1%
    2023$825 +4.2%$48,450 +104.5%
    2022$792 +20.2%$23,689 +10%
    2021$659 +7.7%$21,535 +10%
    2020$612 +7.2%$19,577 +10%
    2019$571 +15.5%$17,797 +10%
    2018$494 $16,179 -26.8%
    2017$494 +7.8%$22,100 +65.3%
    2016$459 +5.2%$13,371 +10%
    2015$436 +8.9%$12,155 +10%
    2014$400 +121.7%$11,050 +15.5%
    2013$181 +7%$9,563 -25%
    2012$169 -22.1%$12,750
    2011$217 -8.7%$12,750 -6.3%
    2010$237 -22.1%$13,600 -26.1%
    2009$305 $18,392
    Find assessor info on the county website

    Neighborhood: 33955

    Nearby schools

    GreatSchools rating
    Schools provided by the listing agent
    • Elementary: East Elementary
    • Middle: Punta Gorda Middle
    • High: Charlotte High

    Source: Stellar MLS. This data may not be complete. We recommend contacting the local school district to confirm school assignments for this home.

    Get pre-qualified for a loan
    At Zillow Home Loans, we can pre-qualify you in as little as 5 minutes with no impact to your credit score.

    An equal housing lender. NMLS #10287.

    Sell for more on Zillow
    Get a Zillow Showcase℠ listing at no additional cost and you could sell for .
    $614,300
    2% more
    +$12,286
    With Zillow Showcase(estimated)
    $626,586