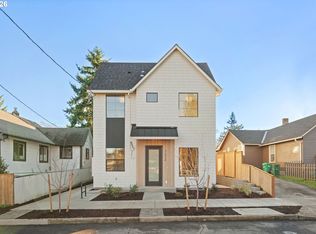
Buyer has the option to choose between a 3-bed layout or a more spacious 2-bed with walk-in closets. Experience this stunning, designer-crafted townhome that perfectly balances high-end style with functional SE Portland living. Professionally curated by a premier interior designer, this 3-bed, 2.5-bath home offers an incredible sense of volume and luxury. The main floor boasts soaring 10' ceilings, perfectly complemented by 9' ceilings on the second floor, creating an airy and expansive atmosphere rarely found in new construction. The interior is a masterpiece of design, featuring premium LVP flooring extending throughout the unit. The gourmet kitchen is a chef's dream, anchored by thick quartz countertops and oversized cabinetry. Upstairs, the bathrooms showcase custom artistry with a sleek tile shower and the other bathroom has a full tile bathtub surround. Unique to this property is the massive 9'x25' attic space. With a standing-height center, this versatile area is perfect for storage, or you can make it into your own man/woman cave. The exterior showcases high-end curb appeal with authentic cedar shake siding and elegant tongue-and-groove accents. LOCATION & LIFESTYLE: Situated in the heart of the Brentwood-Darlington community, this home is an outdoor lover's paradise. You are just blocks from the newly reimagined 16-acre Errol Heights Park, featuring walking trails, boardwalks, and wildlife viewing. Biker’s rejoice with easy access to the Springwater Corridor trail for a scenic commute or weekend ride to Sellwood and beyond. This unit is sold with its own land through the Middle Housing Land Division (MHLD) process, providing total ownership with no HOA fees. Comes with a 1-year builder warranty. Listing agent has interest in the property. INVESTMENT & SAVINGS NOTE: The advertised list price reflects a $30,000 savings through the Portland SDC Exemption program.
Sold
$349,000
7334 SE Bybee Blvd #1, Portland, OR 97206
3beds
1,254sqft
Residential, Townhouse
Built in 2025
3,049 Square Feet Lot
$343,900 Zestimate®
$278/sqft
$2,728 Estimated rent
Home value
$343,900
$320,000 - $368,000
$2,728/mo
Zestimate® history
Owner options
List your home for rent
$2,728/mo
Rent Zestimate®
Find your next renter with Zillow Rental Manager. Plus, with online applications, you can quickly screen prospective tenants – for free.
$2,728/mo
Rent Zestimate®
Refinance and save
$2,322/mo
Est. payment
Refinancing to a lower rate could help reduce your monthly payments and save thousands over the life of the loan.
$2,322/mo
Est. payment
Explore your selling options
Work with a Zillow partner agent
Leverage their expertise and Zillow's premium Showcase listings to get your home seen by more buyers.
Get startedList with your own agent
Get your home in front of millions of buyers by listing it on Zillow.
Learn how to do itSell it yourself
Take full control of how buyers see your home on Zillow by listing For Sale by Owner (FSBO).
List your homeWhat's special
Gourmet kitchenElegant tongue-and-groove accentsFull tile bathtub surroundAiry and expansive atmosphereHigh-end curb appealAuthentic cedar shake sidingOversized cabinetry
Zillow last checked:
Listing updated:
Listed by:
Vitaly Sukhanov #AGENT_PHONE,
MORE Realty
Bought with:
Connie Vera, 201228126
eXp Realty, LLC
Source: RMLS (OR),MLS#: 433400997
Facts & features
Interior
Bedrooms & bathrooms
- Bedrooms: 3
- Bathrooms: 3
- Full bathrooms: 2
- Partial bathrooms: 1
- Main level bathrooms: 1
Rooms
- Room types: Storage, Bedroom 2, Bedroom 3, Dining Room, Family Room, Kitchen, Living Room, Primary Bedroom
Primary bedroom
- Features: Bathroom, High Ceilings, Laminate Flooring, Walkin Closet
- Level: Upper
- Area: 99
- Dimensions: 11 x 9
Bedroom 2
- Features: Closet, High Ceilings, Laminate Flooring
- Level: Upper
- Area: 99
- Dimensions: 11 x 9
Bedroom 3
- Features: Closet, High Ceilings, Laminate Flooring
- Level: Upper
- Area: 88
- Dimensions: 8 x 11
Dining room
- Features: Exterior Entry, Sliding Doors, High Ceilings, Laminate Flooring
- Level: Main
- Area: 154
- Dimensions: 14 x 11
Kitchen
- Features: Builtin Range, Dishwasher, Disposal, Gourmet Kitchen, L Shaped, Microwave, High Ceilings, Laminate Flooring, Plumbed For Ice Maker, Quartz
- Level: Main
- Area: 100
- Width: 10
Living room
- Features: Great Room, High Ceilings, High Speed Internet, Laminate Flooring
- Level: Main
- Area: 110
- Dimensions: 11 x 10
Heating
- Ductless, Heat Pump, Mini Split
Cooling
- Heat Pump
Appliances
- Included: Built In Oven, Built-In Range, Dishwasher, Disposal, Microwave, Plumbed For Ice Maker, Stainless Steel Appliance(s), Electric Water Heater, Tank Water Heater
- Laundry: Laundry Room
Features
- High Ceilings, High Speed Internet, Quartz, Closet, Gourmet Kitchen, LShaped, Great Room, Bathroom, Walk-In Closet(s)
- Flooring: Laminate
- Doors: Sliding Doors
- Windows: Vinyl Frames
- Basement: None
Interior area
- Total structure area: 1,254
- Total interior livable area: 1,254 sqft
Property
Parking
- Parking features: On Street
- Has uncovered spaces: Yes
Accessibility
- Accessibility features: Accessible Approachwith Ramp, Accessible Entrance, Accessibility
Features
- Levels: Two
- Stories: 2
- Patio & porch: Patio
- Exterior features: Exterior Entry
Lot
- Size: 3,049 Square Feet
- Dimensions: 36.6' x 86.9'
- Features: Gated, Level, SqFt 3000 to 4999
Details
- Parcel number: R168003
- Zoning: RM1
Construction
Type & style
- Home type: Townhouse
- Property subtype: Residential, Townhouse
- Attached to another structure: Yes
Materials
- Shake Siding, Tongue and Groove
- Foundation: Stem Wall
- Roof: Shingle
Condition
- New Construction
- New construction: Yes
- Year built: 2025
Details
- Warranty included: Yes
Utilities & green energy
- Sewer: Public Sewer
- Water: Public
- Utilities for property: Cable Connected
Community & HOA
Community
- Subdivision: Brentwood - Darlington
HOA
- Has HOA: No
Location
- Region: Portland
Financial & listing details
- Price per square foot: $278/sqft
- Annual tax amount: $993
- Date on market: 1/27/2026
- Cumulative days on market: 14 days
- Listing terms: Call Listing Agent,Cash,Contract,Conventional,FHA,VA Loan
- Road surface type: Paved
Price history
| Date | Event | Price |
|---|---|---|
| 3/24/2026 | Sold | $349,000$278/sqft |
Source:  RMLS (OR) #433400997 Report a problem RMLS (OR) #433400997 Report a problem | ||
| 2/12/2026 | Pending sale | $349,000$278/sqft |
Source: RMLS (OR) #433400997 Report a problem | ||
| 1/28/2026 | Listed for sale | $349,000$278/sqft |
Source: RMLS (OR) #433400997 Report a problem | ||
Public tax history
Tax history is unavailable.
Neighborhood: Brentwood-Darlington
Nearby homes
- $352,5002 bd3 ba1.2k sqft7332 SE Bybee Blvd, Portland, OR 97206Sold
- $352,5003,049 sqft7334 SE Bybee Blvd, Portland, OR 97206Sold
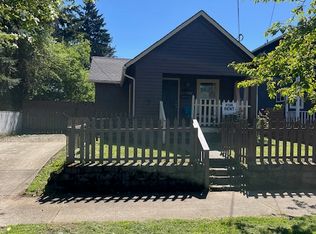
- $295,8002 bd1 ba800 sqft7318 SE Bybee Blvd, Portland, OR 97206Off Market
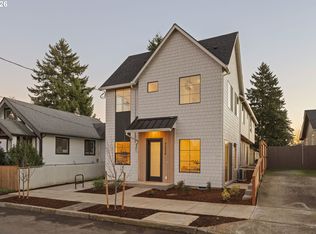
- $355,0002 bd3 ba1.1k sqft7330 SE Bybee Blvd, Portland, OR 97206Sold
- $532,0003 bd1 ba2.1k sqft7336 SE Bybee Blvd, Portland, OR 97206Sold
- $9503 bd2 ba900 sqft7314 SE Bybee Blvd, Portland, OR 97206For Rent
- $445,0003 bd1 ba1.4k sqft7306 SE Bybee Blvd, Portland, OR 97206Sold
- $442,3003 bd1 ba1.1k sqft7325 SE Bybee Blvd, Portland, OR 97206Off Market
Nearby schools
GreatSchools rating
- 7/10Woodmere Elementary SchoolGrades: K-5Distance: 0.3 mi
- 6/10Lane Middle SchoolGrades: 6-8Distance: 0.7 mi
- 6/10Franklin High SchoolGrades: 9-12Distance: 2.3 mi
Schools provided by the listing agent
- Elementary: Woodmere
- Middle: Lane
- High: Franklin
Source: RMLS (OR). This data may not be complete. We recommend contacting the local school district to confirm school assignments for this home.
Get a cash offer in 3 minutes
Find out how much your home could sell for in as little as 3 minutes with a no-obligation cash offer.
Estimated market value
$343,900
Get a cash offer in 3 minutes
Find out how much your home could sell for in as little as 3 minutes with a no-obligation cash offer.
Estimated market value
$343,900
- Oregon
- Multnomah County
- Portland
- 97206
- Brentwood-Darlington
- 7334 SE Bybee Blvd Unit 1
