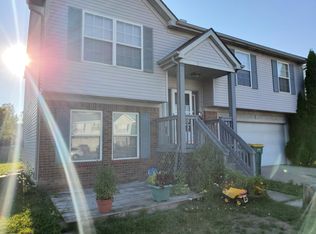
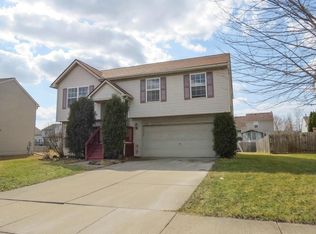

Delightful Gilcrest floor plan located in Amberly Grove sub conveniently located near shopping, schools and commuter highways. Home features: neutral colors through-out the spacious living area...Cathedral ceiling in Family room w/hardwood flooring, gas fireplace w/ stone surround to ceiling and abundance of windows to view out to large fenced backyard...lovely carpeted Living Room/Dining Room combo...terrific Kitchen with Granite counter top, all Stainless Steel appliances, tile back splash and hardwood flooring...convenient upstairs laundry area....Master Bedroom Suite w/ private bath featuring higher end cabinets and counter top, tiled tub/shower surround and wall of closets ...outside features a nice front porch, an elevated 2-tiered deck off back slider and fenced back yard...basmt has a drain system installed to provide a very dry basmt area ready for your finishing touch, high effic. Furnace and HWT...Special Financing Incentives available on this property from SIRVA Mortgage.''
This property is not currently displayed as for sale or rent on Zillow. This may be different from what's on other websites or public sources.