Skip main navigation
Sold for $785,000
  • $785,000

    7334 Sweeter Tide Trl, Wesley Chapel, FL 33545

    5beds
    3,761sqft
    Single Family Residence
    Built in 2021
    7,020 Square Feet Lot
    $779,300 Zestimate®
    $209/sqft
    $4,838 Estimated rent

    Home value

    $779,300

    $725,000 - $834,000

    $4,838/mo

    Zestimate® history
    Loading
    Loading...

    Owner options

    List your home for rent

    $4,838/mo

    Rent Zestimate®

    Find your next renter with Zillow Rental Manager. Plus, with online applications, you can quickly screen prospective tenants – for free.

    Learn more

    $4,838/mo

    Rent Zestimate®

    Refinance and save

    $5,407/mo

    Est. payment

    Refinancing to a lower rate could help reduce your monthly payments and save thousands over the life of the loan.

    See today's rates

    $5,407/mo

    Est. payment

    Explore your selling options

    Work with a Zillow partner agent

    Leverage their expertise and Zillow's premium Showcase listings to get your home seen by more buyers.

    Get started

    List with your own agent

    Get your home in front of millions of buyers by listing it on Zillow.

    Learn how to do it

    Sell it yourself

    Take full control of how buyers see your home on Zillow by listing For Sale by Owner (FSBO).

    List your home

    What's special

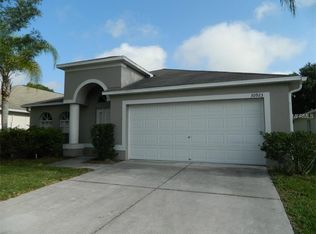
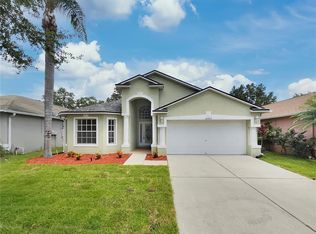
    Price Improvement! Sellers are Motivated. Welcome to your dream home in the highly sought-after Epperson Ranch Community! Luxury living awaits in this magnificent 5-bedroom, 4-bathroom residence which spans an impressive 3,761 square feet, with flex space and loft. Built in 2021, this home exudes contemporary elegance and is designed to accommodate the needs of today's discerning homeowners and those who desire ample entertaining areas. Inside, you’ll appreciate the high ceilings, freshly painted walls, and the porcelain tile floors downstairs. Unleash your inner chef with a gourmet kitchen enhanced with granite countertops, a large island, double ovens, under cabinet lighting, and a stylish listello backsplash. The butler's pantry with custom shelves adds a touch of sophistication and plenty of storage for all your culinary essentials. The flex space can be used as an office or formal Dining room. Relax in one of the two lavish primary suites, with dual vanities, one conveniently located downstairs. There are 3 more generously sized bedrooms and a loft upstairs for movie or game nights. Create unforgettable family moments in your backyard paradise, featuring an extended lanai, a saltwater heated and chilled pool with comfortable deck space, and a pool cage for year-round enjoyment. The outdoor kitchen is perfect for hosting summer barbeques and bringing your loved ones and friends together. No detail was overlooked from lush landscaping to a 50-amp circuit in the garage for charging an electrical vehicle. When you are ready to venture out, Epperson Ranch is known for its exceptional amenities, including the nation's first Crystal Lagoon, a resort-style pool, parks, and walking trails. The community fosters a vibrant lifestyle with numerous events and activities for residents of all ages. Close to top-rated schools, shopping, dining, and major highways, this exceptional property checks every box for the discerning buyer in search of a picture-perfect Florida lifestyle. Don't miss this incredible opportunity—schedule your private tour today!

    Zillow last checked:

    Listing updated:

    Listing Provided by:

    Kim Gosselin 813-777-0976,

    RE/MAX COLLECTIVE 813-438-7841

    Bought with:

    Kim Gosselin, 3323273

    RE/MAX COLLECTIVE

    Source: Stellar MLS,MLS#: T3535863MLS LogoOriginating MLS: Pinellas Suncoast

    Facts & features

    Interior

    Bedrooms & bathrooms
    • Bedrooms: 5
    • Bathrooms: 4
    • Full bathrooms: 4
    Primary bedroom
    • Features: En Suite Bathroom, Walk-In Closet(s)
    • Level: First
    • Dimensions: 11x15
    Primary bedroom
    • Features: En Suite Bathroom, Walk-In Closet(s)
    • Level: Second
    • Dimensions: 15x21
    Bedroom 3
    • Features: Walk-In Closet(s)
    • Level: Second
    • Dimensions: 10x18
    Bedroom 4
    • Features: Walk-In Closet(s)
    • Level: Second
    • Dimensions: 12x18
    Bedroom 5
    • Features: Built-in Closet
    • Level: Second
    • Dimensions: 12x18
    Dining room
    • Level: First
    • Dimensions: 10x13
    Kitchen
    • Features: Pantry
    • Level: First
    • Dimensions: 16x12
    Living room
    • Level: First
    • Dimensions: 14x21
    Loft
    • Level: Second
    • Dimensions: 19x23
    Office
    • Level: First
    • Dimensions: 11x12
    Heating
    • Central
    Cooling
    • Central Air
    Appliances
    • Included: Oven, Cooktop, Dishwasher, Disposal, Dryer, Electric Water Heater, Microwave, Refrigerator, Washer
    • Laundry: Inside
    Features
    • Cathedral Ceiling(s), Ceiling Fan(s), Eating Space In Kitchen, High Ceilings, In Wall Pest System, Primary Bedroom Main Floor, Smart Home, Solid Wood Cabinets, Stone Counters, Walk-In Closet(s)
    • Flooring: Carpet, Porcelain Tile
    • Doors: Outdoor Kitchen, Sliding Doors
    • Windows: Blinds, Thermal Windows
    • Has fireplace: No
    Interior area
    • Total structure area: 4,822
    • Total interior livable area: 3,761 sqft

    Property

    Parking
    • Total spaces: 3
    • Parking features: Driveway, Electric Vehicle Charging Station(s), Garage Door Opener, Off Street, On Street
    • Attached garage spaces: 3
    • Has uncovered spaces: Yes
    Accessibility
    • Accessibility features: Accessible Full Bath, Visitor Bathroom
    Features
    • Levels: Two
    • Stories: 2
    • Patio & porch: Covered, Front Porch
    • Exterior features: Lighting, Outdoor Kitchen, Rain Gutters, Sprinkler Metered
    • Has private pool: Yes
    • Pool features: Child Safety Fence, Deck, Gunite, Heated, In Ground, Outside Bath Access, Salt Water, Screen Enclosure
    • Fencing: Fenced,Vinyl
    Lot
    • Size: 7,020 sqft
    • Features: Cul-De-Sac, Sidewalk
    • Residential vegetation: Trees/Landscaped
    Details
    • Parcel number: 3325200140024000320
    • Zoning: MPUD
    • Special conditions: None

    Construction

    Type & style
    • Home type: SingleFamily
    • Architectural style: Contemporary
    • Property subtype: Single Family Residence
    Materials
    • Block
    • Foundation: Slab
    • Roof: Shingle
    Condition
    • New construction: No
    • Year built: 2021

    Utilities & green energy

    • Sewer: Private Sewer
    • Water: Public
    • Utilities for property: BB/HS Internet Available, Cable Connected, Fiber Optics, Public, Sprinkler Meter, Street Lights, Underground Utilities

    Community & neighborhood

    Security
    • Security features: Gated Community, Security System, Security System Owned
    Community
    • Community features: Deed Restrictions, Dog Park, Gated Community - No Guard, Golf Carts OK, Playground, Pool, Sidewalks
    Location
    • Region: Wesley Chapel
    • Subdivision: EPPERSON RANCH SOUTH PH 2H-2

    HOA & financial

    HOA
    • Has HOA: Yes
    • HOA fee: $113 monthly
    • Amenities included: Cable TV, Gated, Pool, Recreation Facilities
    • Services included: Cable TV, Common Area Taxes, Community Pool, Internet, Recreational Facilities
    • Association name: Breeze Home
    • Association phone: 813-565-4663
    Other fees
    • Pet fee: $0 monthly
    Other financial information
    • Total actual rent: 0

    Other

    Other facts
    • Listing terms: Cash,Conventional,VA Loan
    • Ownership: Fee Simple
    • Road surface type: Paved, Asphalt

    Price history

    DateEventPrice
    10/23/2024Sold$785,000$209/sqft
    Source: Stellar MLS #T3535863 Report a problem
    9/21/2024Pending sale$785,000$209/sqft
    Source: Stellar MLS #T3535863 Report a problem
    9/9/2024Price change$785,000-1.3%$209/sqft
    Source: Stellar MLS #T3535863 Report a problem
    8/18/2024Price change$795,000-1.7%$211/sqft
    Source: Stellar MLS #T3535863 Report a problem
    8/7/2024Price change$809,000-1.9%$215/sqft
    Source: Stellar MLS #T3535863 Report a problem
    7/15/2024Price change$825,000-1.2%$219/sqft
    Source: Stellar MLS #T3535863 Report a problem
    6/21/2024Listed for sale$835,000+52%$222/sqft
    Source: Stellar MLS #T3535863 Report a problem
    8/31/2021Sold$549,200$146/sqft
    Source: Public Record Report a problem

    Public tax history

    YearProperty taxesTax assessment
    2024$12,941 +8.7%$584,920 +3.8%
    2023$11,908 +7.9%$563,360 +6.3%
    2022$11,041 +202.1%$529,847 +839.9%
    2021$3,654 +2.9%$56,370 +10%
    2020$3,550 -4.4%$51,246 -20.2%
    2019$3,715 $64,233 +1806%
    2018$3,715 $3,370

    Find assessor info on the county website

    Neighborhood: 33545

    Nearby schools

    GreatSchools rating
    Schools provided by the listing agent
    • Elementary: Wesley Chapel Elementary-PO
    • Middle: Thomas E Weightman Middle-PO
    • High: Wesley Chapel High-PO

    Source: Stellar MLS. This data may not be complete. We recommend contacting the local school district to confirm school assignments for this home.

    Get a cash offer in 3 minutes
    Find out how much your home could sell for in as little as 3 minutes with a no-obligation cash offer.
    Estimated market value
    $779,300
    Get a cash offer in 3 minutes
    Find out how much your home could sell for in as little as 3 minutes with a no-obligation cash offer.
    Estimated market value
    $779,300